Real Estate Agent Michele Vanlue

Michele Vanlue

(574) 780-2153
Sign up to get new listings emailed daily! SIGN UP LOG IN

17910 Sable Ridge Drive, South Bend, IN 46635

$499,000.00
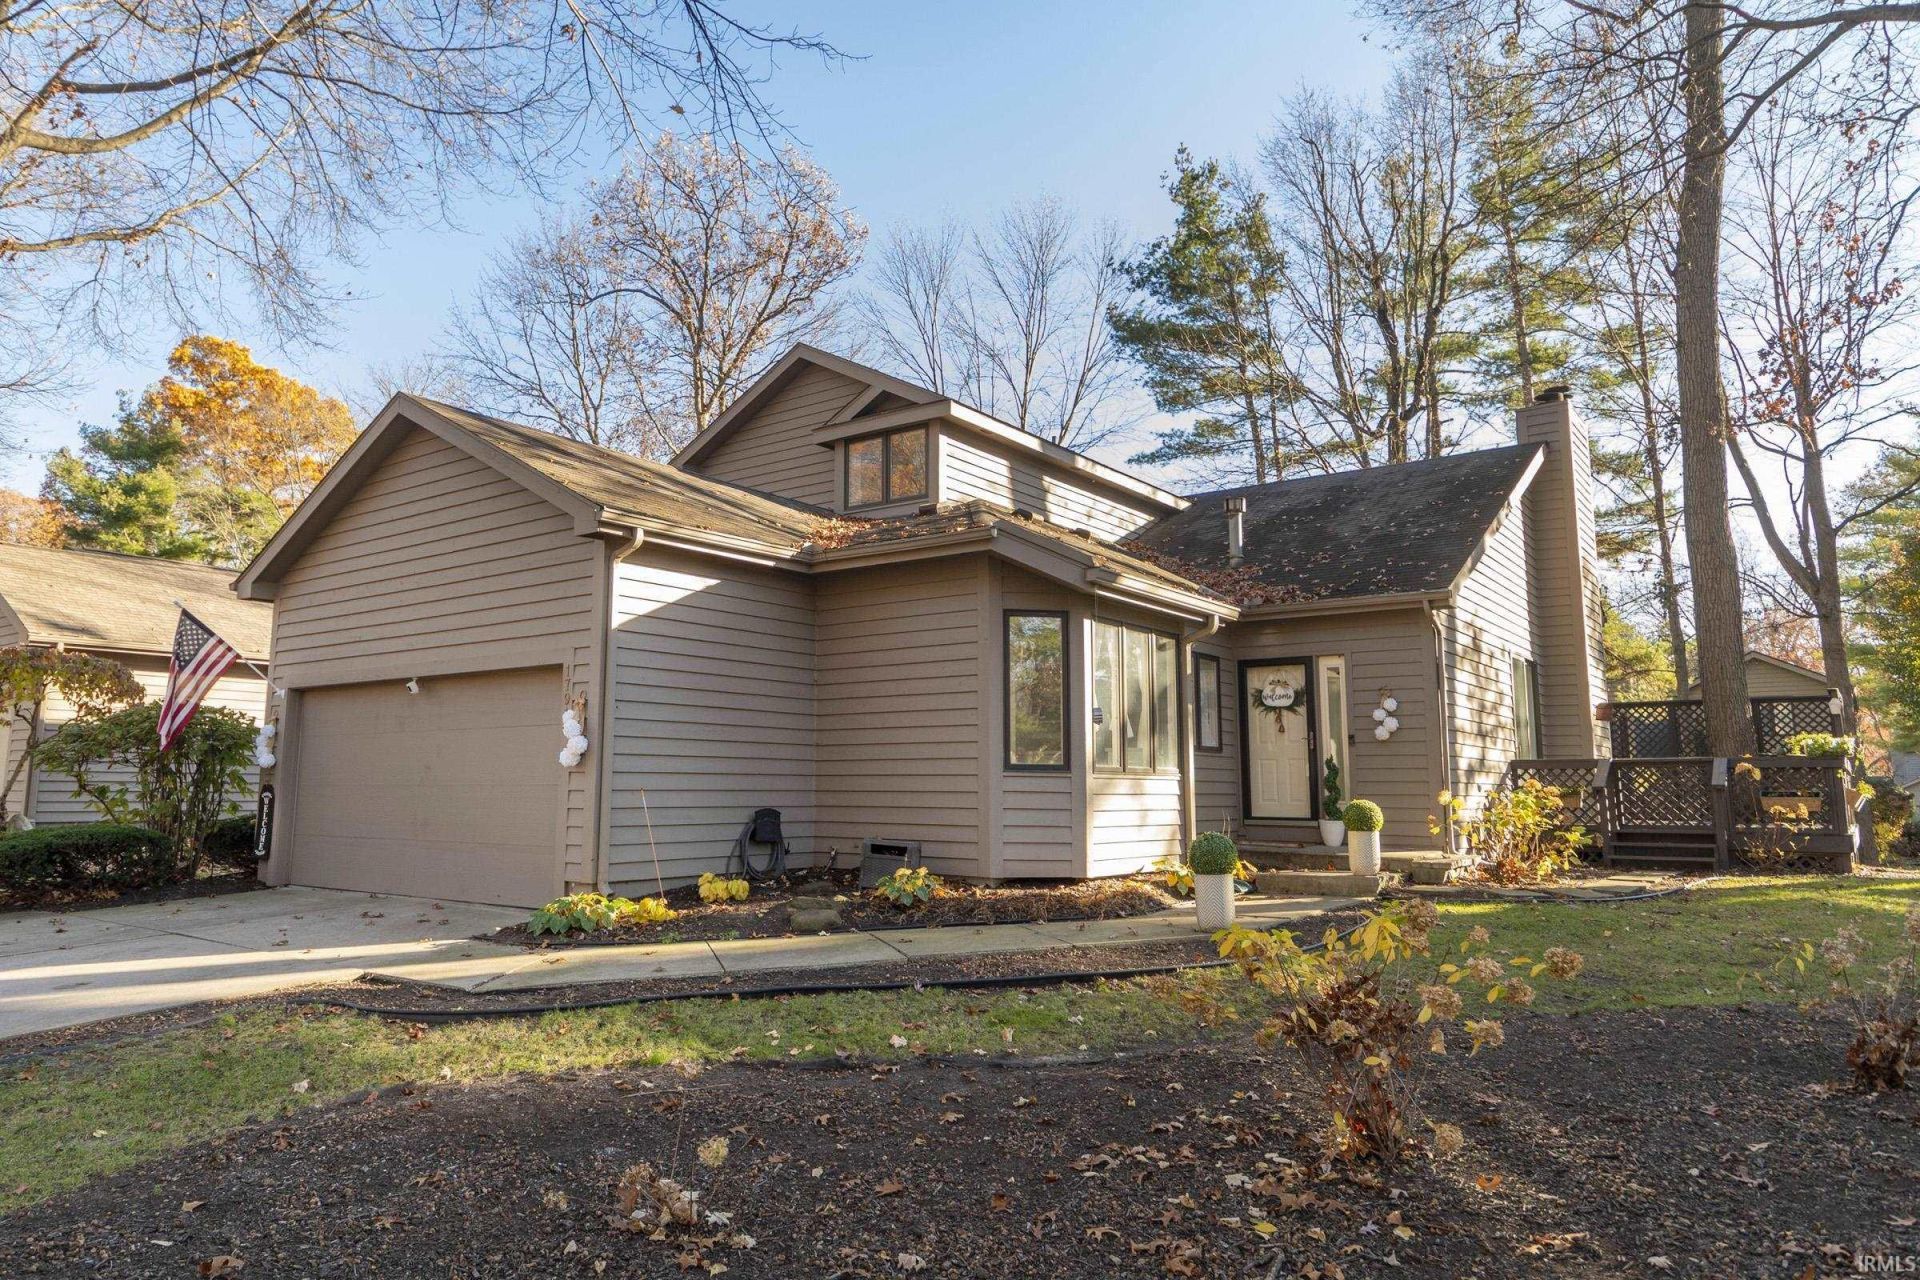
  • 17910 Sable Ridge Drive, South Bend, IN 46635 Main Photo

38 Photos

New to the Market Active
BEDS4 BATHS3 full 1 partial SQUARE FEET2,846 MLS#202647750
STATUSActive PROPERTY TYPEResidential - Single Family SUBDIVISIONSable Ridge SCHOOLSouth Bend Community School Corp.

Property Description

Welcome to this beautiful, modern home in the highly desirable Sable Ridge Subdivision! Featuring soaring 14-foot vaulted ceilings, an open-concept living and dining area, and a stunning floor-to-ceiling fireplace that creates a beautiful focal point. The spacious kitchen offers a large island, breakfast nook, walk-in pantry, and built-in wall oven, complemented by elegant chandeliers and gold fixtures throughout. The thoughtfully designed layout includes a main-floor primary suite and laundry hookups, Jack-and-Jill bedrooms upstairs, and an additional bedroom and full bath in the lower level. The expansive lower level offers additional living space and its own fireplace, perfect for relaxing or entertaining. Enjoy abundant natural light, three oversized sliding glass doors, and a wraparound patio overlooking peaceful wooded views. With lawn, snow, and exterior maintenance taken care of, enjoy the comfort and convenience of villa-style living. Ideally located less than 4 miles from both the University of Notre Dame and Mishawaka shopping centers, offering convenient access to shopping, dining, and entertainment. Come discover all this beautiful home has to offer!

Property Features

Property Type: Residential - Single Family
Basement: Walk-Out Basement, Finished, Outside Entrance
Cooling: Central Air
Days on Market: 1
Fireplaces: 2
Garage: 2 car attached
Heating: Forced Air
Lot Size: 0.21 Acres
Roof Type: Asphalt
Taxes: $4,134
Year Built: 1986

Feature Descriptions

Above Grade Finished SQFT: 2004
Amenities: Hot Tub/Spa, Bar, Ceiling-9+, Ceilings-Vaulted, Closet(s) Walk-in, Deck Open, Eat-In Kitchen, Foyer Entry, Irrigation System, Kitchen Island, Open Floor Plan, Twin Sink Vanity, Stand Up Shower, Main Level Bedroom Suite, Formal Dining Room, Main Floor Laundry
Below Grade Finished SQFT: 842
Exterior: Wood
Fireplace: Living/Great Rm, Basement
Garage SQFT: 484
HOA Fees($): $250/ Monthly
Lot: Level
Lot Dimensions: 70 X 129
Number of Rooms: 4
Sale Inclusions: Washer, Cooktop-Electric, Dryer-Electric, Oven-Built-In, Water Heater Gas
Sewer: City
Total Finished SQFT: 2846
Water: City

Room Sizes

Bedroom 1: 16x18 Level - Main
Bedroom 2: 17x17 Level - Upper
Bedroom 3: 17x17 Level - Upper
Bedroom 4: 15x15 Level - Lower

Local Schools

High School: Adams
Middle School: Clay International Academy
Elementary School: Darden Primary Center
School District: South Bend Community School Corp.

Listed By / Shown By

Listed By

Agency Name: eXp Realty, LLC
Agency Contact: Cell: 574-323-7091
Agent Name: Ezequias Calleros

agent picture

Shown By

Agent Name: Michele Vanlue
Agent Phone: (574) 780-2153

IDX logo

IDX information is provided exclusively for consumers’ personal, non-commercial use and may not be used for any purpose other than to identify prospective properties consumers may be interested in purchasing. Data is deemed reliable but is not guaranteed accurate by the MLS

Estimate Your Payment

Estimated Payment

$ 2,584.51 per month $2,094.46 Principal & Interest $344.50 Property Tax $145.54 Homeowner's Insurance

Change Payment Information

%
years/fixed
yearly
yearly (est.)
(Payments are an estimate and may vary by lender)

Disclaimer: All information deemed reliable but not guaranteed. All properties are subject to prior sale, change or withdrawal. Neither listing broker(s) or information provider(s) shall be responsible for any typographical errors, misinformation, misprints and shall be held totally harmless. Listing(s) information is provided for consumers personal, non-commercial use and may not be used for any purpose other than to identify prospective properties consumers may be interested in purchasing. Information on this site was last updated 11/22/2026. The listing information on this page last changed on 11/22/2026. The data relating to real estate for sale on this website comes in part from the Internet Data Exchange program of Delta Media Group MLS (last updated Sun 11/22/2026 4:27:05 PM EST) or IRMLS (last updated Sun 11/22/2026 4:22:38 PM EST). Real estate listings held by brokerage firms other than Collins & Company Realtors® may be marked with the Internet Data Exchange logo and detailed information about those properties will include the name of the listing broker(s) when required by the MLS. All rights reserved. IDX information is provided exclusively for consumers’ personal, non-commercial use and may not be used for any purpose other than to identify prospective properties consumers may be interested in purchasing. Data is deemed reliable but is not guaranteed accurate by the MLS
Privacy Policy / DMCA Notice / ADA Accessibility

Agency License Information: Collins and Company Realtors®. Licensed in the State of Indiana.