Real Estate Agent Michele Vanlue

Michele Vanlue

(574) 780-2153
Sign up to get new listings emailed daily! SIGN UP LOG IN

19338 Whispering Hill Drive, Bristol, IN 46507

$884,900.00
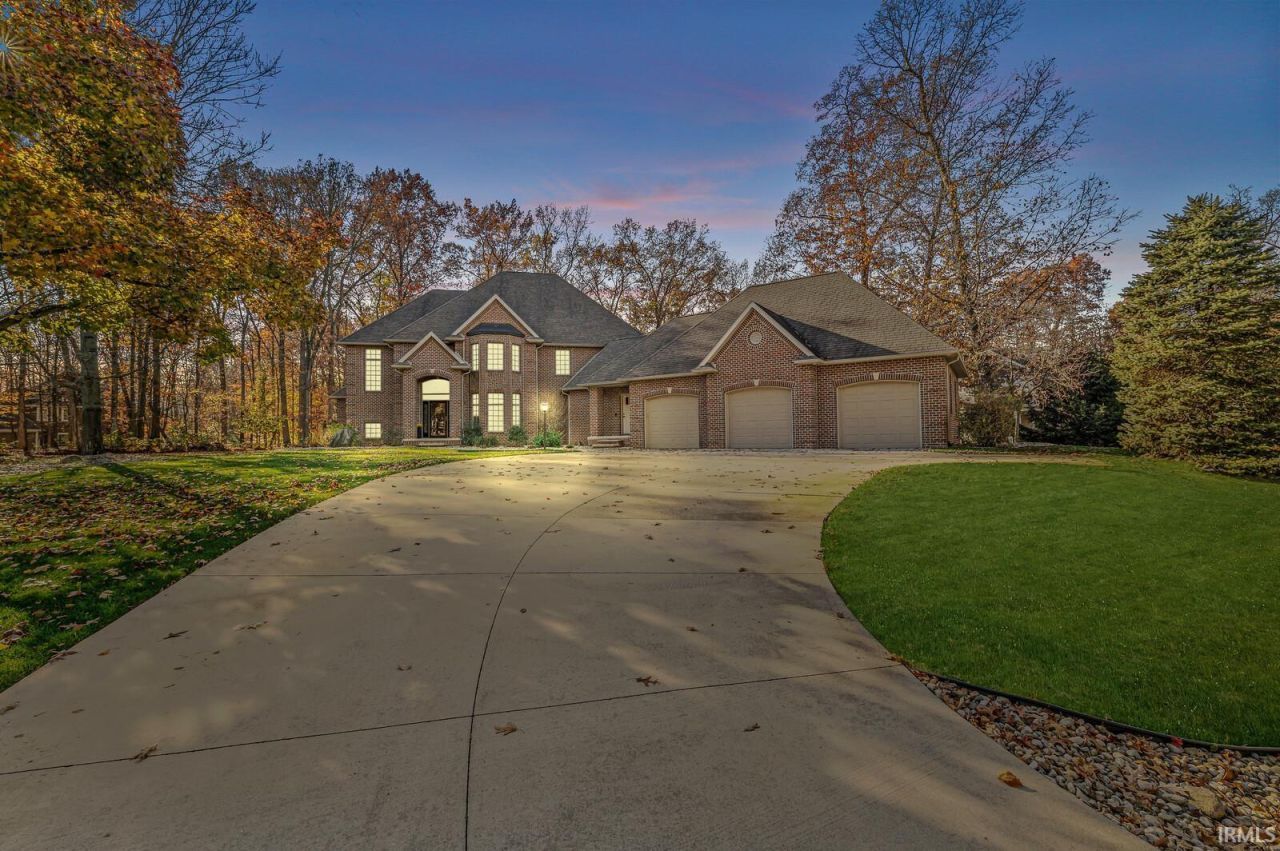
  • 19338 Whispering Hill Drive, Bristol, IN 46507 Main Photo

50 Photos

New to the Market Active
BEDS5 BATHS3 full 1 partial SQUARE FEET6,085 MLS#202647699
STATUSActive PROPERTY TYPEResidential - Single Family SUBDIVISIONSylvan Woods SCHOOLMiddlebury Community Schools

Property Description

Welcome to this stunning 5-bedroom, 3.5-bath home offering an impressive 6,562 square feet of living space on 1.38 beautiful acres! Thoughtfully designed with spacious living areas, exceptional amenities, and numerous improvements, this home offers the perfect blend of comfort, functionality, and entertaining possibilities.The heart of the home is the amazing kitchen, featuring a professional-quality WOLF gas cooktop, making it a dream space for anyone who loves to cook and entertain. Enjoy special gatherings in the formal dining room or take advantage of the multiple indoor and outdoor entertainment spaces designed for hosting family and friends.The second-floor primary suite is a beautiful retreat, complemented by spacious walk-in closets and an expansive second-floor laundry room for added convenience. Additional highlights include a first-floor private office, generous living spaces, and a large mudroom conveniently located off the garage, complete with a separate entrance from the main living area.The finished lower level adds even more versatility, featuring a guest bedroom and full bath, additional entertainment space, and plumbing already in place for a future kitchen?offering excellent potential for extended family, guests, or additional entertaining options.The owners have continued to invest in this property with an impressive list of improvements, including a whole-house generator, new deck, updated landscaping, and additional cleared yard space to create an even larger outdoor area. Other updates include a new dishwasher, furnace, air conditioning system, water treatment center, and water heater.With its generous room sizes, thoughtful layout, extensive updates, and 1.38 acres of outdoor space, this exceptional property offers room to spread out, entertain, and enjoy everything home should be. A truly special opportunity to own a home where space, comfort, and quality come together!

Property Features

Property Type: Residential - Single Family
Basement: Yes
Basement: Daylight, Full Basement, Finished
Cooling: Central Air
Days on Market: 1
Fireplaces: 1
Garage: 3 car attached
Heating: Gas, Forced Air
Home Style: Contemporary, Traditional
Lot Size: 1.38 Acres
Roof Type: Asphalt
Stories: 2.0
Taxes: $7,459
Year Built: 2006

Feature Descriptions

Above Grade Finished SQFT: 4254
Amenities: Cable Available, Ceiling-9+, Ceiling Fan(s), Closet(s) Walk-in, Countertops-Solid Surf, Deck Open, Detector-Carbon Monoxide, Detector-Smoke, Disposal, Eat-In Kitchen, Firepit, Foyer Entry, Garage Door Opener, Jet/Garden Tub, Generator-Whole House, Irrigation System, Kitc
Below Grade Finished SQFT: 1831
Exterior: Brick, Vinyl
Fireplace: Living/Great Rm, Gas Log
Garage SQFT: 1296
Location: Rural, Rural Subdivision
Lot: Corner, Irregular, Partially Wooded, 0-2.9999
Lot Dimensions: 415x251
Number of Rooms: 12
Sale Inclusions: Dishwasher, Microwave, Refrigerator, Washer, Window Treatments, Cooktop-Gas, Dryer-Gas, Kitchen Exhaust Hood, Oven-Built-In, Sump Pump, Water Heater Gas
Sewer: Septic
Total Finished SQFT: 6085
Water: Well

Room Sizes

Bedroom 1: 16x17 Level - Upper
Bedroom 2: 12x18 Level - Upper
Bedroom 3: 12x15 Level - Upper
Bedroom 4: 13x15 Level - Upper
Bedroom 5: 16x15 Level - Lower
Breakfast Room: 14x14 Level - Main
Den: 16x15 Level - Main
Dining Room: 12x18 Level - Main
Family Room: 21x16 Level - Lower
Rec. Room: 39x22 Level - Lower
Kitchen: 25x17 Level - Main
Living Room: 21x22 Level - Main
Laundry: 12x15 Level - Upper

Local Schools

High School: Northridge
Middle School: Northridge
Elementary School: Orchard View
School District: Middlebury Community Schools

Listed By / Shown By

Listed By

Agency Name: Century 21 Affiliated
Agent Name: Barketa Kerns
Agency Phone: 269-684-5030

agent picture

Shown By

Agent Name: Michele Vanlue
Agent Phone: (574) 780-2153

IDX logo

IDX information is provided exclusively for consumers’ personal, non-commercial use and may not be used for any purpose other than to identify prospective properties consumers may be interested in purchasing. Data is deemed reliable but is not guaranteed accurate by the MLS

Estimate Your Payment

Estimated Payment

$ 4,593.89 per month $3,714.21 Principal & Interest $621.58 Property Tax $258.10 Homeowner's Insurance

Change Payment Information

%
years/fixed
yearly
yearly (est.)
(Payments are an estimate and may vary by lender)

Disclaimer: All information deemed reliable but not guaranteed. All properties are subject to prior sale, change or withdrawal. Neither listing broker(s) or information provider(s) shall be responsible for any typographical errors, misinformation, misprints and shall be held totally harmless. Listing(s) information is provided for consumers personal, non-commercial use and may not be used for any purpose other than to identify prospective properties consumers may be interested in purchasing. Information on this site was last updated 11/22/2026. The listing information on this page last changed on 11/22/2026. The data relating to real estate for sale on this website comes in part from the Internet Data Exchange program of Delta Media Group MLS (last updated Sun 11/22/2026 4:27:05 PM EST) or IRMLS (last updated Sun 11/22/2026 4:22:38 PM EST). Real estate listings held by brokerage firms other than Collins & Company Realtors® may be marked with the Internet Data Exchange logo and detailed information about those properties will include the name of the listing broker(s) when required by the MLS. All rights reserved. IDX information is provided exclusively for consumers’ personal, non-commercial use and may not be used for any purpose other than to identify prospective properties consumers may be interested in purchasing. Data is deemed reliable but is not guaranteed accurate by the MLS
Privacy Policy / DMCA Notice / ADA Accessibility

Agency License Information: Collins and Company Realtors®. Licensed in the State of Indiana.