Real Estate Agent Michele Vanlue

Michele Vanlue

(574) 780-2153
Sign up to get new listings emailed daily! SIGN UP LOG IN

4650 S Hawks Way, Bloomington, IN 47401

$1,775,000.00
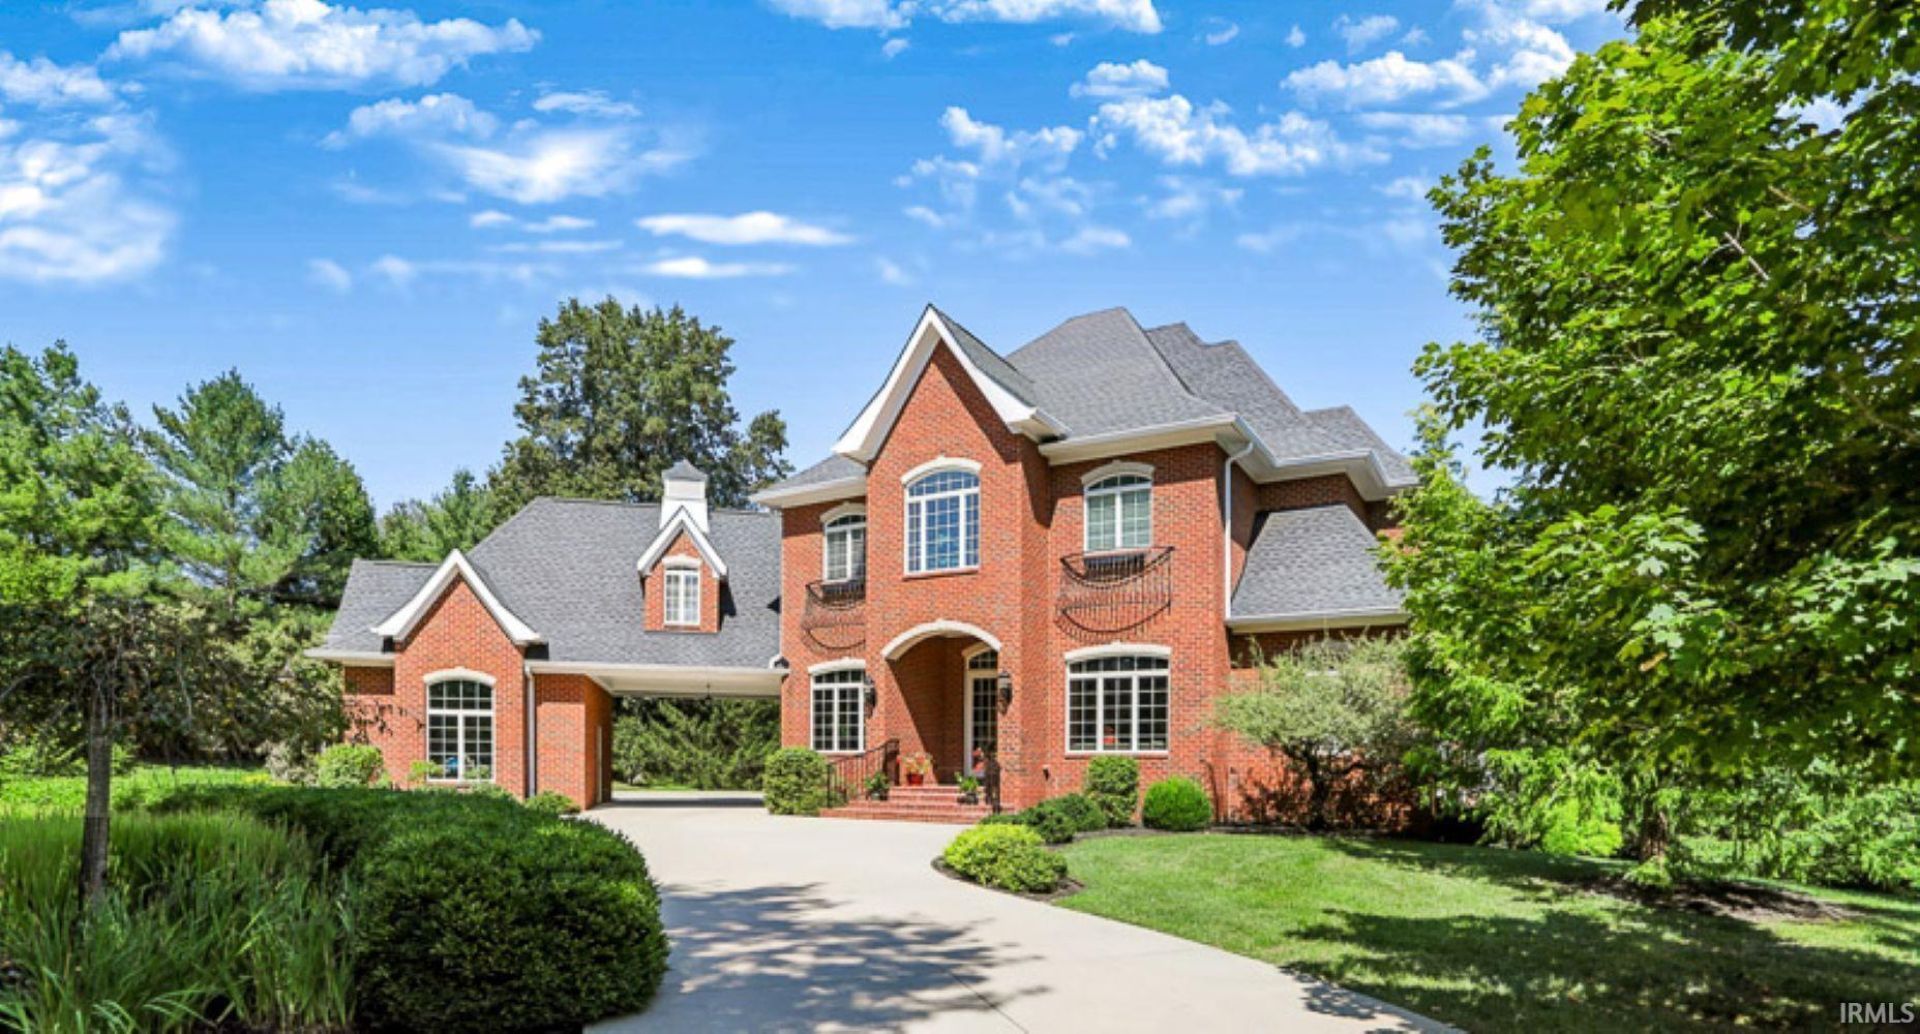
  • 4650 S Hawks Way, Bloomington, IN 47401 Main Photo

50 Photos

New to the Market Active
BEDS4 BATHS4 full 2 partial SQUARE FEET7,757 MLS#202647526
STATUSActive PROPERTY TYPEResidential - Single Family SUBDIVISIONSterling Woods SCHOOLMonroe County Community School Corp.

Property Description

This exceptional all-brick home in Sterling Woods offers quality and unique architectural details throughout. A covered porch with double French door entry leads to a welcoming 2-story foyer. The main level includes a flexible music/formal living room, a dining room with classic wainscoting, a great room with a large brick fireplace and built-ins that is open to the kitchen and breakfast/every-day dining area. The kitchen features custom Amish cabinetry, high-end appliances, granite and limestone countertops, a brick backsplash, copper hood, and a breakfast bar. The sunny breakfast room overlooks the pool and patio. The main-level guest suite has a private full bath and porch access. A mudroom with a built-in bench and storage cabinets and a guest powder room are also on the main level. Upstairs, the spacious primary bedroom features a tray ceiling, a sitting area with vaulted ceiling, a walk-in closet with built-ins, and a luxurious ensuite bath with a deep soaking tub, custom-tiled shower, dual vanities, and private water closet. Two more bedrooms share a Jack and Jill bathroom, each have an attached bonus room, one of which has an ensuite bath. The lower level boasts a rec room, media room with surround sound, game alcove, wet bar, laundry room with ample storage. The property includes a special detached office/studio. The oversized three-car garage includes epoxy floors, a heater, and extra storage. Throughout the home you will find hardwood floors, custom cabinetry, limestone accents, detailed ceilings, energy-efficient features, Andersen windows and doors, a security system, and extensive outdoor lighting. This home combines luxury, functionality, and comfort in every detail. The property boasts beautiful landscaping, an in-ground pool, an irrigation system, a spacious patio, and a fantastic covered entertaining area with built-in seating, a gas grill, and an outdoor fireplace to enjoy outdoor living to the fullest. This distinguished southeast neighborhood is convenient to shopping, restaurants, the hospital, IU and downtown.

Property Features

Property Type: Residential - Single Family
Basement: Walk-Out Basement, Finished
Cooling: Central Air, Heat Pump, Multiple Cooling Units
Days on Market: 2
Fireplaces: 1
Garage: 3 car attached
Heating: Gas, Forced Air, Heat Pump, Multiple Heating Systems
Home Style: Traditional
Lot Size: 2.17 Acres
Roof Type: Dimensional Shingles
Stories: 2.0
Taxes: $14,640
Year Built: 2005

Feature Descriptions

Above Grade Finished SQFT: 5747
Amenities: Hot Tub/Spa, 1st Bdrm En Suite, Alarm System-Security, Bar, Breakfast Bar, Built-In Speaker System, Built-In Bookcase, Built-in Desk, Built-In Entertainment Ct, Cable Ready, Ceiling-9+, Ceiling-Cathedral, Ceiling Fan(s), Chair Rail, Closet(s) Walk-in, Countertops-Stone,
Below Grade Finished SQFT: 2010
Common Amenities: Swimming Pool
Exterior: Brick
Fireplace: Living/Great Rm, Gas Log, Other
Garage SQFT: 1100
HOA Fees($): $1221/ Annually
Location: Rural Subdivision
Lot: 0-2.9999
Lot Dimensions: Approx. 220x280x368x101x235x193
Number of Rooms: 16
Pool: Below Ground
Sale Inclusions: Dishwasher, Microwave, Refrigerator, Washer, Built-In Gas Grill, Cooktop-Gas, Dryer-Electric, Humidifier, Kitchen Exhaust Hood, Oven-Built-In, Oven-Double, Pool Equipment, Radon System, Water Heater Tankless, Wine Chiller, Basketball Goal
Sewer: City
Swimming Pool: Yes
Total Finished SQFT: 7757
Water: Public

Room Sizes

Bedroom 1: 21x18 Level - Upper
Bedroom 2: 18x13 Level - Upper
Bedroom 3: 13x12 Level - Upper
Bedroom 4: 17x11 Level - Main
Breakfast Room: 13x13 Level - Main
Den: 14x13 Level - Upper
Dining Room: 17x13 Level - Main
Family Room: 24x17 Level - Lower
Rec. Room: 23x14 Level - Main
Kitchen: 22x14 Level - Main
Living Room: 15x12 Level - Main
Laundry: 11x10 Level - Lower

Local Schools

High School: Bloomington South
Middle School: Jackson Creek
Elementary School: Rogers/Binford
School District: Monroe County Community School Corp.

Listed By / Shown By

Listed By

Agency Name: Realty Professionals
Agency Contact: Offc: 812-650-3600
Agent Name: Ron Plecher

agent picture

Shown By

Agent Name: Michele Vanlue
Agent Phone: (574) 780-2153

IDX logo

IDX information is provided exclusively for consumers’ personal, non-commercial use and may not be used for any purpose other than to identify prospective properties consumers may be interested in purchasing. Data is deemed reliable but is not guaranteed accurate by the MLS

Estimate Your Payment

Estimated Payment

$ 9,187.96 per month $7,450.25 Principal & Interest $1,220.00 Property Tax $517.71 Homeowner's Insurance

Change Payment Information

%
years/fixed
yearly
yearly (est.)
(Payments are an estimate and may vary by lender)

Disclaimer: All information deemed reliable but not guaranteed. All properties are subject to prior sale, change or withdrawal. Neither listing broker(s) or information provider(s) shall be responsible for any typographical errors, misinformation, misprints and shall be held totally harmless. Listing(s) information is provided for consumers personal, non-commercial use and may not be used for any purpose other than to identify prospective properties consumers may be interested in purchasing. Information on this site was last updated 11/22/2026. The listing information on this page last changed on 11/22/2026. The data relating to real estate for sale on this website comes in part from the Internet Data Exchange program of Delta Media Group MLS (last updated Sun 11/22/2026 4:27:05 PM EST) or IRMLS (last updated Sun 11/22/2026 4:22:38 PM EST). Real estate listings held by brokerage firms other than Collins & Company Realtors® may be marked with the Internet Data Exchange logo and detailed information about those properties will include the name of the listing broker(s) when required by the MLS. All rights reserved. IDX information is provided exclusively for consumers’ personal, non-commercial use and may not be used for any purpose other than to identify prospective properties consumers may be interested in purchasing. Data is deemed reliable but is not guaranteed accurate by the MLS
Privacy Policy / DMCA Notice / ADA Accessibility

Agency License Information: Collins and Company Realtors®. Licensed in the State of Indiana.