Real Estate Agent Michele Vanlue

Michele Vanlue

(574) 780-2153
Sign up to get new listings emailed daily! SIGN UP LOG IN

57985 County Road 105, Elkhart, IN 46517

$179,900.00
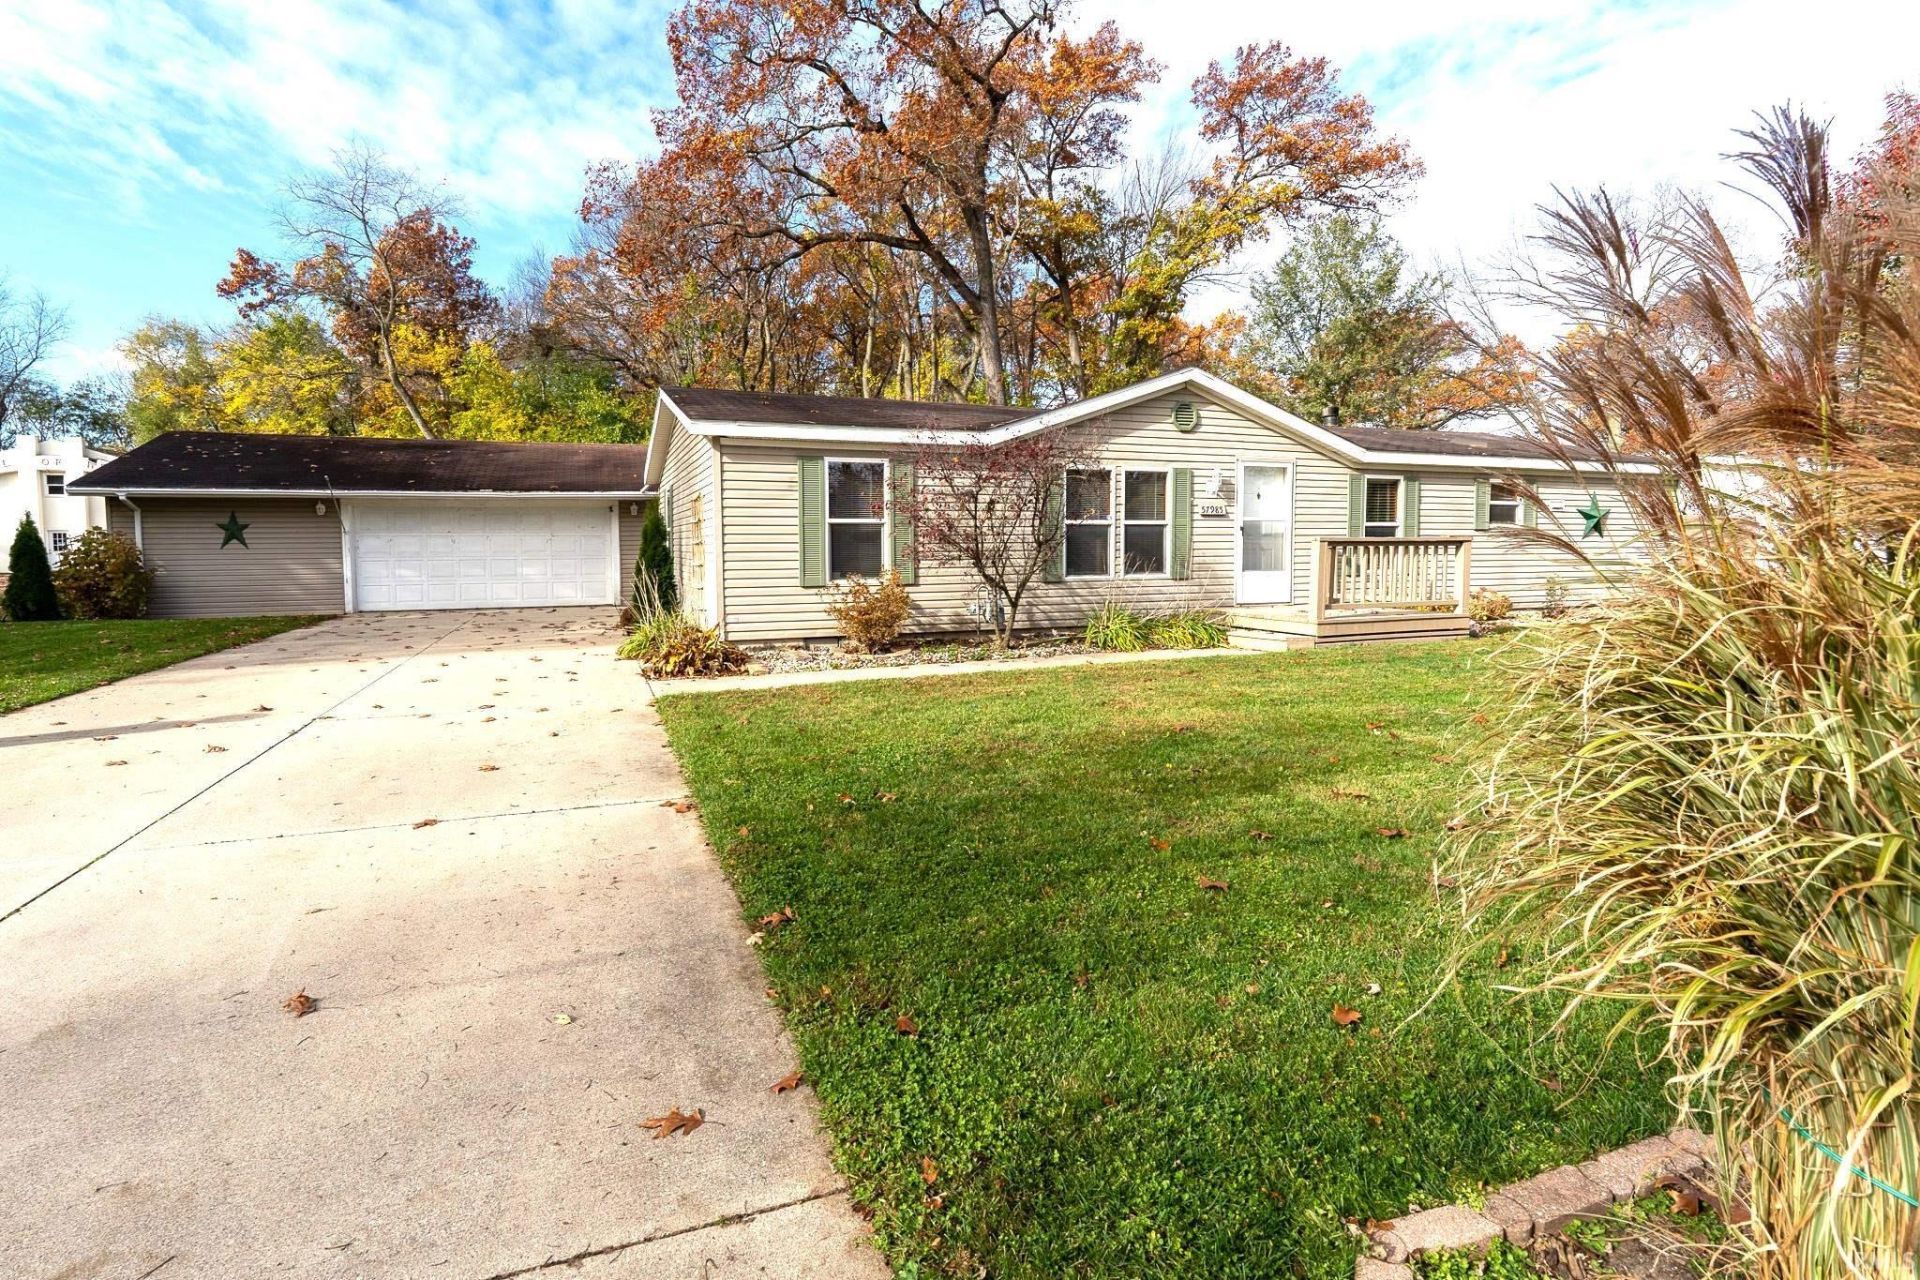
  • 57985 County Road 105, Elkhart, IN 46517 Main Photo

36 Photos

New to the Market Active
BEDS3 BATHS2 full SQUARE FEET1,512 MLS#202647521
STATUSActive PROPERTY TYPEResidential - Mobile Home SCHOOLConcord Community Schools

Property Description

Well cared for and beautifully landscaped, this spacious 3-bedroom, 2-bath home offers comfortable country living with room to spread out. Cathedral ceilings and ceiling fans create an airy feel, while recently painted walls give the home a fresh look. The inviting great room features a stunning wood-burning fireplace and sliding doors that open to a cozy deck?perfect for relaxing or grilling while enjoying the peaceful setting and nearby fire pit. The kitchen offers an island and plenty of cabinet storage, with a formal dining area nearby. The primary suite includes a garden tub, dual vanity, and separate shower. A standout feature is the oversized garage with electricity?ideal for projects, hobbies, or extra storage. There's also a garden shed. The high-efficiency furnace and central air were new in 2022, and the septic system was pumped in summer 2026.

Property Features

Property Type: Residential - Mobile Home
Basement: Crawl
Cooling: Central Air
Days on Market: 2
Fireplaces: 1
Garage: 2
Heating: Gas, Forced Air
Home Style: Ranch
Lot Size: 0.22 Acres
Roof Type: Asphalt
Stories: 1.0
Taxes: $2,123
Year Built: 2001

Feature Descriptions

Above Grade Finished SQFT: 1512
Amenities: 1st Bdrm En Suite, Ceiling-Cathedral, Countertops-Laminate, Deck Open, Detector-Smoke, Firepit, Garage Door Opener, Jet Tub, Jet/Garden Tub, Kitchen Island, Landscaped, Porch Open, Skylight(s), Tub/Shower Combination, Formal Dining Room, Main Floor Laundry
Exterior: Vinyl
Fireplace: Family Rm, Wood Burning
Garage SQFT: 775
Location: Rural
Lot: Level
Lot Dimensions: 115X83
Number of Rooms: 7
Sale Inclusions: Dishwasher, Refrigerator, Washer, Window Treatments, Dryer-Electric, Range-Gas, Water Heater Gas, Window Treatment-Blinds
Sewer: Septic
Total Finished SQFT: 1512
Water: Well

Room Sizes

Bedroom 1: 13x12 Level - Main
Bedroom 2: 12x10 Level - Main
Bedroom 3: 12x10 Level - Main
Dining Room: 12x9 Level - Main
Family Room: 16x13 Level - Main
Kitchen: 19x13 Level - Main
Living Room: 17x13 Level - Main
Laundry: 6x5 Level - Main

Local Schools

High School: Concord
Middle School: Concord
Elementary School: Concord West Side
School District: Concord Community Schools

Listed By / Shown By

Listed By

Agency Name: Hallmark Excellence Realty
Agency Contact: Cell: 574-238-7157
Agent Name: Gregory Hire

agent picture

Shown By

Agent Name: Michele Vanlue
Agent Phone: (574) 780-2153

IDX logo

IDX information is provided exclusively for consumers’ personal, non-commercial use and may not be used for any purpose other than to identify prospective properties consumers may be interested in purchasing. Data is deemed reliable but is not guaranteed accurate by the MLS

Estimate Your Payment

Estimated Payment

$ 984.49 per month $755.10 Principal & Interest $176.92 Property Tax $52.47 Homeowner's Insurance

Change Payment Information

%
years/fixed
yearly
yearly (est.)
(Payments are an estimate and may vary by lender)

Disclaimer: All information deemed reliable but not guaranteed. All properties are subject to prior sale, change or withdrawal. Neither listing broker(s) or information provider(s) shall be responsible for any typographical errors, misinformation, misprints and shall be held totally harmless. Listing(s) information is provided for consumers personal, non-commercial use and may not be used for any purpose other than to identify prospective properties consumers may be interested in purchasing. Information on this site was last updated 11/22/2026. The listing information on this page last changed on 11/22/2026. The data relating to real estate for sale on this website comes in part from the Internet Data Exchange program of Delta Media Group MLS (last updated Sun 11/22/2026 4:27:05 PM EST) or IRMLS (last updated Sun 11/22/2026 4:22:38 PM EST). Real estate listings held by brokerage firms other than Collins & Company Realtors® may be marked with the Internet Data Exchange logo and detailed information about those properties will include the name of the listing broker(s) when required by the MLS. All rights reserved. IDX information is provided exclusively for consumers’ personal, non-commercial use and may not be used for any purpose other than to identify prospective properties consumers may be interested in purchasing. Data is deemed reliable but is not guaranteed accurate by the MLS
Privacy Policy / DMCA Notice / ADA Accessibility

Agency License Information: Collins and Company Realtors®. Licensed in the State of Indiana.