Real Estate Agent Michele Vanlue

Michele Vanlue

(574) 780-2153
Sign up to get new listings emailed daily! SIGN UP LOG IN

976 Cascata Trail, Huntertown, IN 46748

$837,900.00
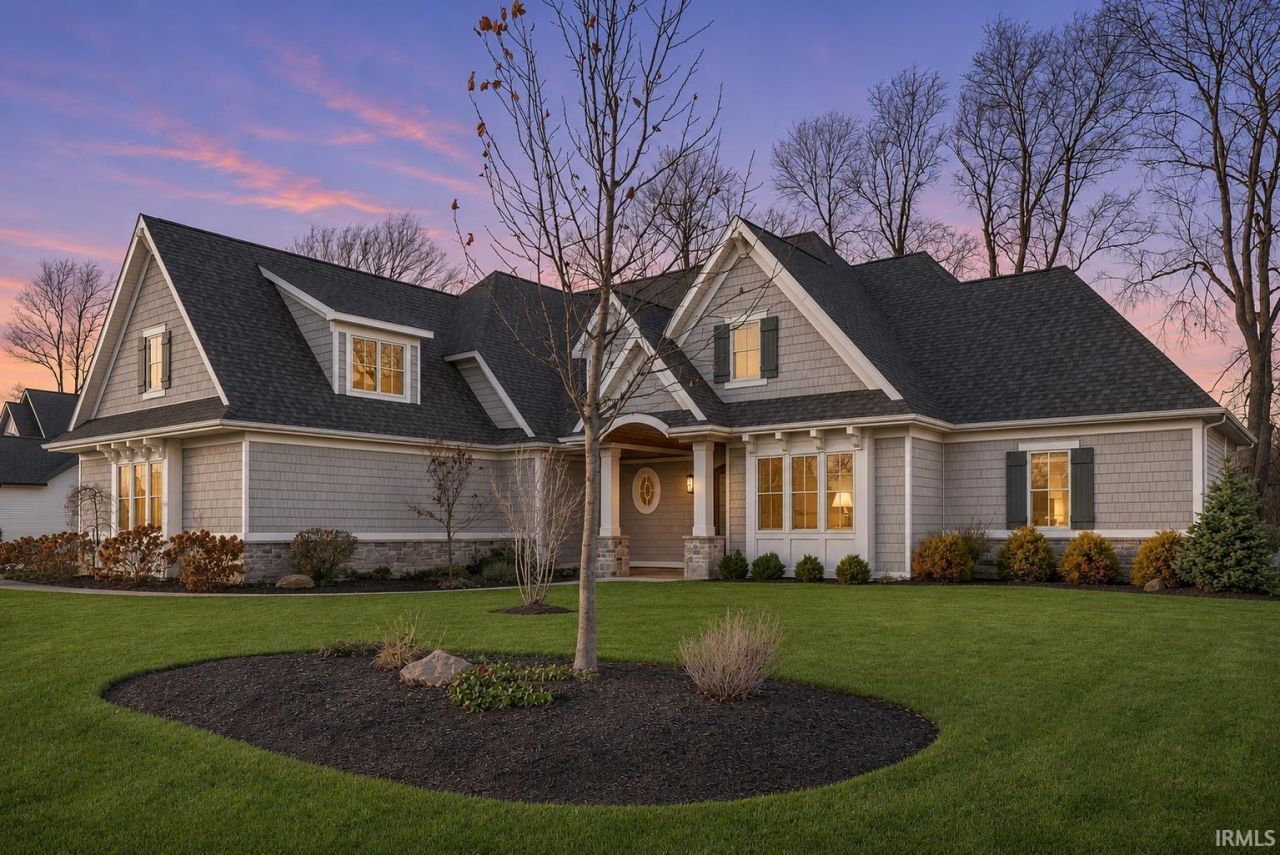
  • 976 Cascata Trail, Huntertown, IN 46748 Main Photo

43 Photos

New to the Market Active
BEDS5 BATHS3 full 1 partial SQUARE FEET3,589 MLS#202647511
STATUSActive PROPERTY TYPEResidential - Single Family SUBDIVISIONCascata Estates SCHOOLNorthwest Allen County

Property Description

OPEN HOUSE Sunday, November 22nd from 2-4 pm. Set on a 0.39-acre homesite in Cascata Estates, 976 Cascata Trail in Huntertown, IN 46748 is a Timberlin Custom Luxury Home with 3,589 finished square feet, five bedrooms, three full baths, one half bath, and an attached four-car garage. An arched glass entry opens to a foyer with a stained wood barrel ceiling. In the great room, exposed wood beams accent the vaulted ceiling, and a wall of windows frames the wooded backdrop. A fireplace and Amish-crafted built-ins anchor the room. The open layout flows into a chef's kitchen with a 10-foot granite island, floor-to-ceiling custom cabinetry, a gas cooktop, built-in wall oven and microwave, a farmhouse sink, and a walk-in pantry. The main-level primary suite features a beamed tray ceiling. A second main-level bedroom with its own full bath sits across the home. Upstairs, two bedrooms, a full bath, and a spacious fifth bedroom that can double as a media room or studio give the floor plan flexibility. Laundry areas on both levels add everyday convenience. Outside, a vaulted covered patio with a wood ceiling and stone fireplace overlooks the fenced backyard. Hot Tub Electrical Box/Wiring and 220 Garage EV car hookup/wiring are ready to go. An adjoining open patio offers room for outdoor dining. The 1,100-square-foot garage has a rear overhead door for direct backyard access. Located in the Northwest Allen County Schools district, the home is near the Pufferbelly Trail access point on Shoaff Road, with parking and a paved route for walking, running, and cycling. Schedule a private showing to experience the craftsmanship and outdoor living spaces in person.

Property Features

Property Type: Residential - Single Family
Cooling: Central Air
Days on Market: 2
Fireplaces: 2
Garage: 4 car attached
Heating: Gas, Forced Air
Home Style: Traditional
Lot Size: 0.39 Acres
Roof Type: Asphalt, Shingle
Stories: 2.0
Taxes: $6,575
Year Built: 2021

Feature Descriptions

Above Grade Finished SQFT: 3589
Amenities: 1st Bdrm En Suite, Alarm System-Security, Attic Pull Down Stairs, Attic Storage, Built-In Speaker System, Built-In Bookcase, Ceiling-9+, Ceiling-Cathedral, Ceiling-Tray, Ceiling Fan(s), Ceilings-Beamed, Closet(s) Walk-in, Countertops-Solid Surf, Countertops-Stone, Crow
Common Amenities: Sidewalks
Exterior: Stone, Vinyl, Other
Fireplace: Living/Great Rm, Gas Log, Fireplace Insert
Garage SQFT: 1056
HOA Fees($): $775/ Annually
Location: City/Town/Suburb, Near Walking Trail
Lot: Level
Lot Dimensions: 120 x 179
Number of Rooms: 10
Sale Inclusions: Dishwasher, Microwave, Refrigerator, Window Treatments, Cooktop-Gas, Humidifier, Kitchen Exhaust Hood, Oven-Built-In, Water Heater Tankless, Water Softener-Owned
Sewer: City
Total Finished SQFT: 3589
Water: City

Room Sizes

Bedroom 1: 17x13 Level - Main
Bedroom 2: 13x11 Level - Main
Bedroom 3: 13x15 Level - Upper
Bedroom 4: 14x13 Level - Upper
Bedroom 5: 19x13 Level - Upper
Den: 12x11 Level - Main
Dining Room: 14x13 Level - Main
Kitchen: 16x13 Level - Main
Living Room: 20x17 Level - Main
Laundry: 6x8 Level - Main

Local Schools

High School: Carroll
Middle School: Carroll
Elementary School: Huntertown
School District: Northwest Allen County

Listed By / Shown By

Listed By

Agency Name: Keller Williams Realty Group
Agency Contact: aaronhoover@kw.com
Agent Name: Aaron Hoover

agent picture

Shown By

Agent Name: Michele Vanlue
Agent Phone: (574) 780-2153

IDX logo

IDX information is provided exclusively for consumers’ personal, non-commercial use and may not be used for any purpose other than to identify prospective properties consumers may be interested in purchasing. Data is deemed reliable but is not guaranteed accurate by the MLS

Estimate Your Payment

Estimated Payment

$ 4,309.24 per month $3,516.94 Principal & Interest $547.92 Property Tax $244.39 Homeowner's Insurance

Change Payment Information

%
years/fixed
yearly
yearly (est.)
(Payments are an estimate and may vary by lender)

Disclaimer: All information deemed reliable but not guaranteed. All properties are subject to prior sale, change or withdrawal. Neither listing broker(s) or information provider(s) shall be responsible for any typographical errors, misinformation, misprints and shall be held totally harmless. Listing(s) information is provided for consumers personal, non-commercial use and may not be used for any purpose other than to identify prospective properties consumers may be interested in purchasing. Information on this site was last updated 11/22/2026. The listing information on this page last changed on 11/22/2026. The data relating to real estate for sale on this website comes in part from the Internet Data Exchange program of Delta Media Group MLS (last updated Sun 11/22/2026 4:27:05 PM EST) or IRMLS (last updated Sun 11/22/2026 4:22:38 PM EST). Real estate listings held by brokerage firms other than Collins & Company Realtors® may be marked with the Internet Data Exchange logo and detailed information about those properties will include the name of the listing broker(s) when required by the MLS. All rights reserved. IDX information is provided exclusively for consumers’ personal, non-commercial use and may not be used for any purpose other than to identify prospective properties consumers may be interested in purchasing. Data is deemed reliable but is not guaranteed accurate by the MLS
Privacy Policy / DMCA Notice / ADA Accessibility

Agency License Information: Collins and Company Realtors®. Licensed in the State of Indiana.