Real Estate Agent Michele Vanlue

Michele Vanlue

(574) 780-2153
Sign up to get new listings emailed daily! SIGN UP LOG IN

1142 S County Road 375 East, New Castle, IN 47362

$1,100,000.00
  • 1142 S County Road 375 East, New Castle, IN 47362 Main Photo

50 Photos

New to the Market Active
BEDS5 BATHS4 full 1 partial SQUARE FEET5,699 MLS#202647373
STATUSActive PROPERTY TYPEResidential - Single Family SCHOOLNew Castle Community School Corp.

Property Description

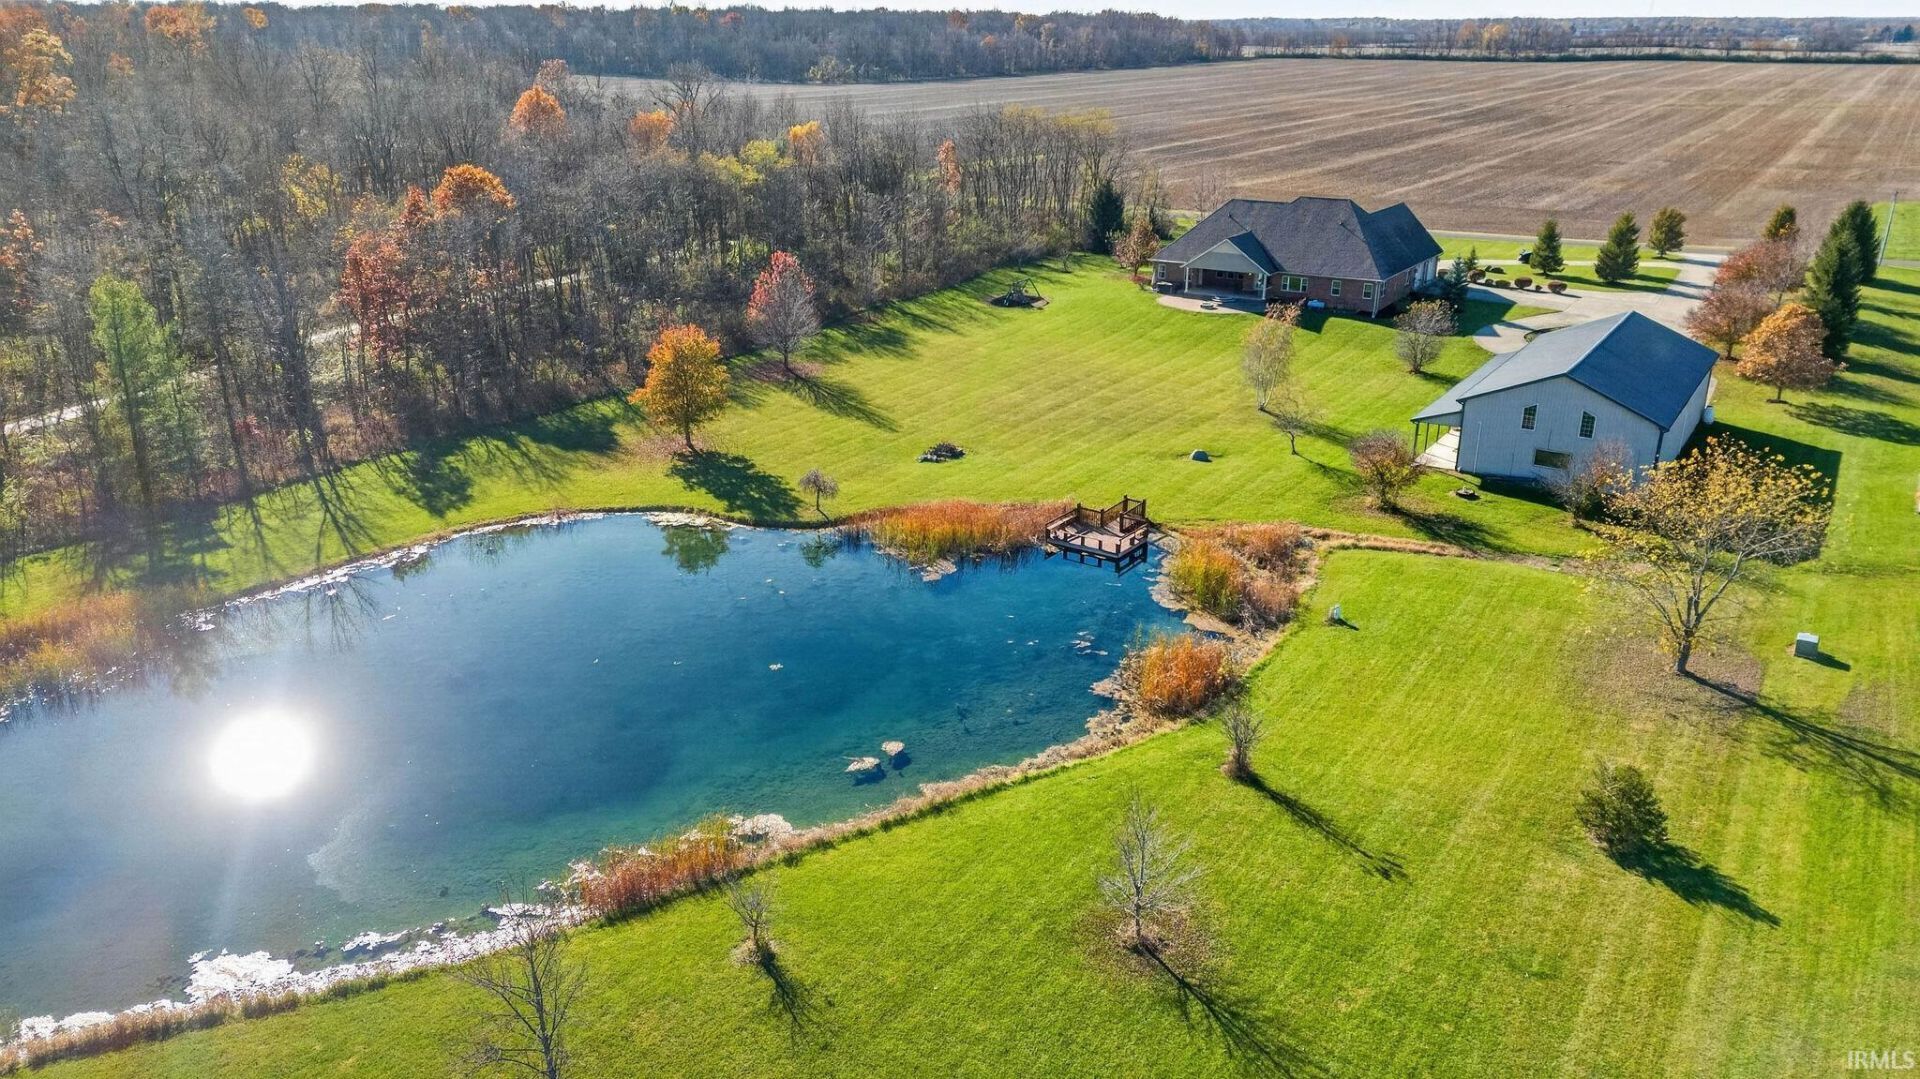
Experience high-end country living with this magnificent custom estate, perfectly situated on 5.52 scenic acres complete with a pond, pole barn w/barndominium, and custom brick home. Boasting 7678 square feet, this 5-bedroom, 4.5-bathroom home welcomes you through the front doors into a beautifully appointed sitting room highlighted by tall ceilings, rich hardwood floors, and high-end finishes. The family room invites you in with a cozy gas fireplace and custom built-ins, flowing seamlessly into a stunning gourmet kitchen. Here, you will find a massive center island, a commercial-size refrigerator and freezer, dual sinks, and a striking custom range hood. Entertain effortlessly in the formal dining room, which features dual custom built-in hutches and comes complete with a magnificent 12-person dining table. The luxurious main-level master suite is a true private retreat, featuring its own fireplace, direct porch access, and four closets?including two custom walk-ins. The spa-like master bath is breathtaking, offering two vanities, a dual-head custom tile shower, and a relaxing soaking tub. Two additional main-floor bedrooms share a convenient Jack-and-Jill bathroom, while the upper level hosts a massive bedroom or recreation room with its own attached full bathroom. Downstairs, the spectacular basement is the ultimate entertainment and wellness hub. It features a theater area, pool table, poker table, two pub tables, a ping pong table, and a full bathroom and all furnishings are included in the sale. You can host gatherings around the incredible bar, complete with a full kitchen and kegerator, or work out in the fully equipped home gym, which comes with all equipment included. A massive storage area completes the lower level. Outside, expansive entertaining spaces and energy-efficient geothermal heating and cooling ensure year-round comfort. Hobbyists will be blown away by the 40' Ã? 80' heated pole barn, offering 3,200 square feet of storage and workspace alongside a separate built-in workshop. In addition, the property includes a spectacular 1,025-square-foot barndominium featuring two bedrooms, full bathrooms, and a complete kitchen. With all existing barndominium furnishings included in the sale, this space is absolutely ideal for multigenerational living, extended family, or guests seeking independent, luxurious accommodations. This extraordinary property truly has it all!

Property Features

Property Type: Residential - Single Family
Basement: Yes
Basement: Full Basement, Partially Finished
Cooling: Central Air
Days on Market: 4
Fireplaces: 3
Garage: 2 car attached
Heating: Electric, Forced Air, Geothermal
Home Style: Traditional
Lot Size: 5.52 Acres
Roof Type: Shingle
Stories: 1.5
Taxes: $6,338
Year Built: 2013

Feature Descriptions

Above Grade Finished SQFT: 4289
Amenities: Hot Tub/Spa, 1st Bdrm En Suite, Attic Storage, Bar, Breakfast Bar, Built-In Bookcase, Built-In Entertainment Ct, Built-In Home Theatre, Ceiling-9+, Ceiling-Tray, Ceiling Fan(s), Closet(s) Walk-in, Countertops-Solid Surf, Crown Molding, Dryer Hook Up Electric, Firepit, Fo
Below Grade Finished SQFT: 1410
Exterior: Brick
Fireplace: Family Rm, Living/Great Rm, 1st Bdrm, Three +
Garage SQFT: 576
Location: Rural
Lot: Level, 3-5.9999, Water View
Lot Dimensions: 5.52
Number of Rooms: 12
Sale Inclusions: Dishwasher, Microwave, Refrigerator, Washer, Cooktop-Gas, Dryer-Electric, Kitchen Exhaust Hood, Laundry-Stacked W/D, Oven-Double, Play/Swing Set, Range-Gas, Sump Pump, Water Filtration System, Water Heater Electric, Water Softener-Owned, Wine Chiller, Basketball Goal
Sewer: Septic
Total Finished SQFT: 5699
Water: Well

Room Sizes

Bedroom 1: 18x15 Level - Main
Bedroom 2: 16x12 Level - Main
Bedroom 3: 16x14 Level - Main
Bedroom 4: 21x10 Level - Main
Bedroom 5: 29x37 Level - Upper
Breakfast Room: 12x12 Level - Main
Dining Room: 10x9 Level - Main
Family Room: 14x13 Level - Main
Rec. Room: 30x27 Level - Basement
Kitchen: 20x17 Level - Main
Living Room: 23x17 Level - Main
Laundry: 12x5 Level - Main

Local Schools

High School: New Castle
Middle School: New Castle
Elementary School: Parker
School District: New Castle Community School Corp.

Listed By / Shown By

Listed By

Agency Name: F.C. Tucker/Crossroads Real Estate
Agency Contact: Cell: 765-524-2037
Agent Name: Cara Huffman

agent picture

Shown By

Agent Name: Michele Vanlue
Agent Phone: (574) 780-2153

IDX logo

IDX information is provided exclusively for consumers’ personal, non-commercial use and may not be used for any purpose other than to identify prospective properties consumers may be interested in purchasing. Data is deemed reliable but is not guaranteed accurate by the MLS

Estimate Your Payment

Estimated Payment

$ 5,466.06 per month $4,617.06 Principal & Interest $528.17 Property Tax $320.83 Homeowner's Insurance

Change Payment Information

%
years/fixed
yearly
yearly (est.)
(Payments are an estimate and may vary by lender)

Disclaimer: All information deemed reliable but not guaranteed. All properties are subject to prior sale, change or withdrawal. Neither listing broker(s) or information provider(s) shall be responsible for any typographical errors, misinformation, misprints and shall be held totally harmless. Listing(s) information is provided for consumers personal, non-commercial use and may not be used for any purpose other than to identify prospective properties consumers may be interested in purchasing. Information on this site was last updated 11/22/2026. The listing information on this page last changed on 11/22/2026. The data relating to real estate for sale on this website comes in part from the Internet Data Exchange program of Delta Media Group MLS (last updated Sun 11/22/2026 4:27:05 PM EST) or IRMLS (last updated Sun 11/22/2026 4:22:38 PM EST). Real estate listings held by brokerage firms other than Collins & Company Realtors® may be marked with the Internet Data Exchange logo and detailed information about those properties will include the name of the listing broker(s) when required by the MLS. All rights reserved. IDX information is provided exclusively for consumers’ personal, non-commercial use and may not be used for any purpose other than to identify prospective properties consumers may be interested in purchasing. Data is deemed reliable but is not guaranteed accurate by the MLS
Privacy Policy / DMCA Notice / ADA Accessibility

Agency License Information: Collins and Company Realtors®. Licensed in the State of Indiana.