Real Estate Agent Michele Vanlue

Michele Vanlue

(574) 780-2153
Sign up to get new listings emailed daily! SIGN UP LOG IN

1416 Vistula Landing Drive, Osceola, IN 46561

$849,900.00
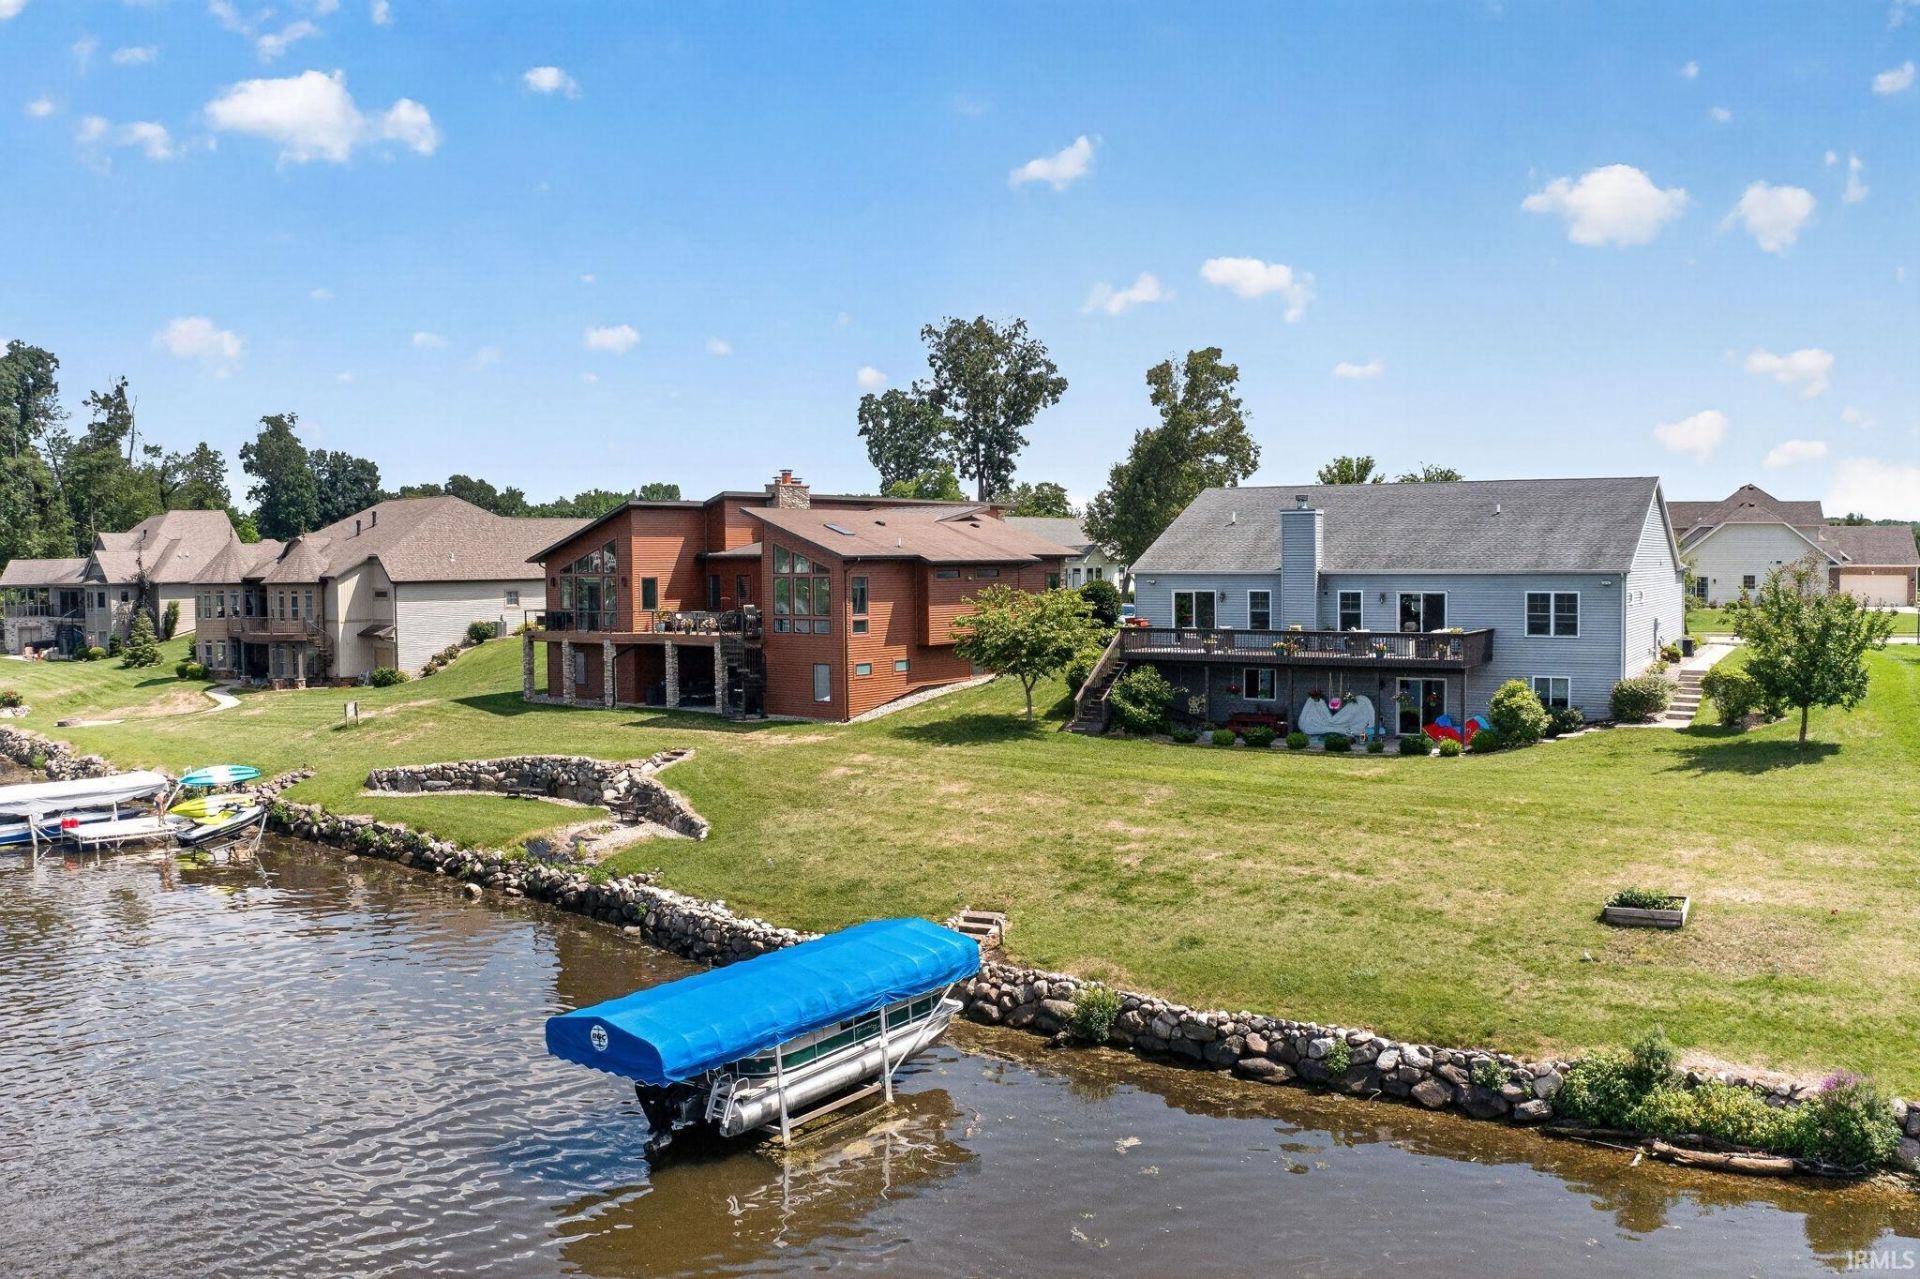
  • 1416 Vistula Landing Drive, Osceola, IN 46561 Main Photo

41 Photos

New to the Market Active
BEDS5 BATHS3 full SQUARE FEET4,502 MLS#202647305
STATUSActive PROPERTY TYPEResidential - Townhouse SUBDIVISIONRiver Wood Landing SCHOOLPenn-Harris-Madison School Corp.

Property Description

*** OPEN HOUSE Sunday, November 22, 2026 1-3PM **** PRICE REDUCED $46,000! River Front!! Over 4,600 sq ft of living space. Villa style living for only $189 a month includes lawn mowing, watering, fertilizing and snow removal including driveways and sidewalks. Experience exceptional waterfront living in this stunning private home, perfectly situated in a quiet subdivision with breathtaking water views from virtually every room. Bathed in natural light, the open and flowing floor plan is complemented by sophisticated neutral décor, creating an elegant yet inviting atmosphere that showcases the beauty of the surrounding waterfront. The main level features engineered hardwood flooring and thoughtfully designed living spaces ideal for both everyday living and entertaining. At the heart of the home, the gourmet kitchen is sure to impress with beautiful stone countertops, an oversized center island with seating and prep space, stainless steel appliances, and abundant cabinetry for exceptional storage. Wake each morning to peaceful water views from the luxurious primary suite, complete with a spacious walk-in closet and a beautifully appointed en-suite bath. Walkout lower level offers an additional 1,805 SF of beautifully finished living space, completed with the same quality craftsmanship found throughout the main level. This incredible space includes a bedroom, a kitchenette, an expansive family room, and a versatile bonus room perfect for a home office, fitness studio, or guest accommodations. Step outside and embrace the waterfront lifestyle. Whether you're relaxing on the shore, entertaining guests, or heading out for a day on the water, your private pier provides the perfect place to dock your boat, jet skis, and other water toys. This remarkable property offers the ideal blend of luxury, comfort, and year-round waterfront enjoyment.

Property Features

Property Type: Residential - Townhouse
Basement: Yes
Basement: Full Basement, Walk-Out Basement, Finished
Cooling: Central Air
Days on Market: 4
Fireplaces: 1
Garage: 2 car attached
Heating: Gas, Forced Air
Lot Size: 0.41 Acres
Stories: 1.0
Taxes: $3,049
Year Built: 2016

Feature Descriptions

Above Grade Finished SQFT: 2697
Amenities: Cable Ready, Ceiling-9+, Closet(s) Walk-in, Countertops-Stone, Crown Molding, Deck Open, Eat-In Kitchen, Foyer Entry, Garage Door Opener, Irrigation System, Kitchen Island, Open Floor Plan, Split Br Floor Plan, Kitchenette, Main Level Bedroom Suite, Main Floor Laundry
Below Grade Finished SQFT: 1805
Exterior: Stone, Vinyl
Fireplace: Living/Great Rm, One, Gas Starter
Garage SQFT: 483
HOA Fees($): $567/ Quarterly
Lake Name: Saint Joseph River
Lot: Waterfront
Lot Dimensions: 99X150
Number of Rooms: 6
Sale Inclusions: Dishwasher, Microwave, Refrigerator, Range-Gas, Water Heater Gas
Sewer: City
Total Finished SQFT: 4502
Water: City

Room Sizes

Bedroom 1: 17x17 Level - Main
Bedroom 2: 15x12 Level - Main
Bedroom 3: 13x12 Level - Main
Bedroom 4: 13x12 Level - Main
Bedroom 5: 17x17 Level - Lower
Breakfast Room: 12x9 Level - Main
Dining Room: 20x16 Level - Main
Rec. Room: 34x33 Level - Lower
Kitchen: 12x12 Level - Main
Living Room: 21x19 Level - Main
Laundry: 11x6 Level - Main

Local Schools

High School: Penn
Middle School: Grissom
Elementary School: Moran
School District: Penn-Harris-Madison School Corp.

Listed By / Shown By

Listed By

Agency Name: Open Door Realty, Inc
Agency Contact: Cell: 574-993-5858
Agent Name: Paul Thurston

agent picture

Shown By

Agent Name: Michele Vanlue
Agent Phone: (574) 780-2153

IDX logo

IDX information is provided exclusively for consumers’ personal, non-commercial use and may not be used for any purpose other than to identify prospective properties consumers may be interested in purchasing. Data is deemed reliable but is not guaranteed accurate by the MLS

Estimate Your Payment

Estimated Payment

$ 4,069.28 per month $3,567.30 Principal & Interest $254.08 Property Tax $247.89 Homeowner's Insurance

Change Payment Information

%
years/fixed
yearly
yearly (est.)
(Payments are an estimate and may vary by lender)

Disclaimer: All information deemed reliable but not guaranteed. All properties are subject to prior sale, change or withdrawal. Neither listing broker(s) or information provider(s) shall be responsible for any typographical errors, misinformation, misprints and shall be held totally harmless. Listing(s) information is provided for consumers personal, non-commercial use and may not be used for any purpose other than to identify prospective properties consumers may be interested in purchasing. Information on this site was last updated 11/22/2026. The listing information on this page last changed on 11/22/2026. The data relating to real estate for sale on this website comes in part from the Internet Data Exchange program of Delta Media Group MLS (last updated Sun 11/22/2026 4:27:05 PM EST) or IRMLS (last updated Sun 11/22/2026 4:22:38 PM EST). Real estate listings held by brokerage firms other than Collins & Company Realtors® may be marked with the Internet Data Exchange logo and detailed information about those properties will include the name of the listing broker(s) when required by the MLS. All rights reserved. IDX information is provided exclusively for consumers’ personal, non-commercial use and may not be used for any purpose other than to identify prospective properties consumers may be interested in purchasing. Data is deemed reliable but is not guaranteed accurate by the MLS
Privacy Policy / DMCA Notice / ADA Accessibility

Agency License Information: Collins and Company Realtors®. Licensed in the State of Indiana.