Real Estate Agent Michele Vanlue

Michele Vanlue

(574) 780-2153
Sign up to get new listings emailed daily! SIGN UP LOG IN

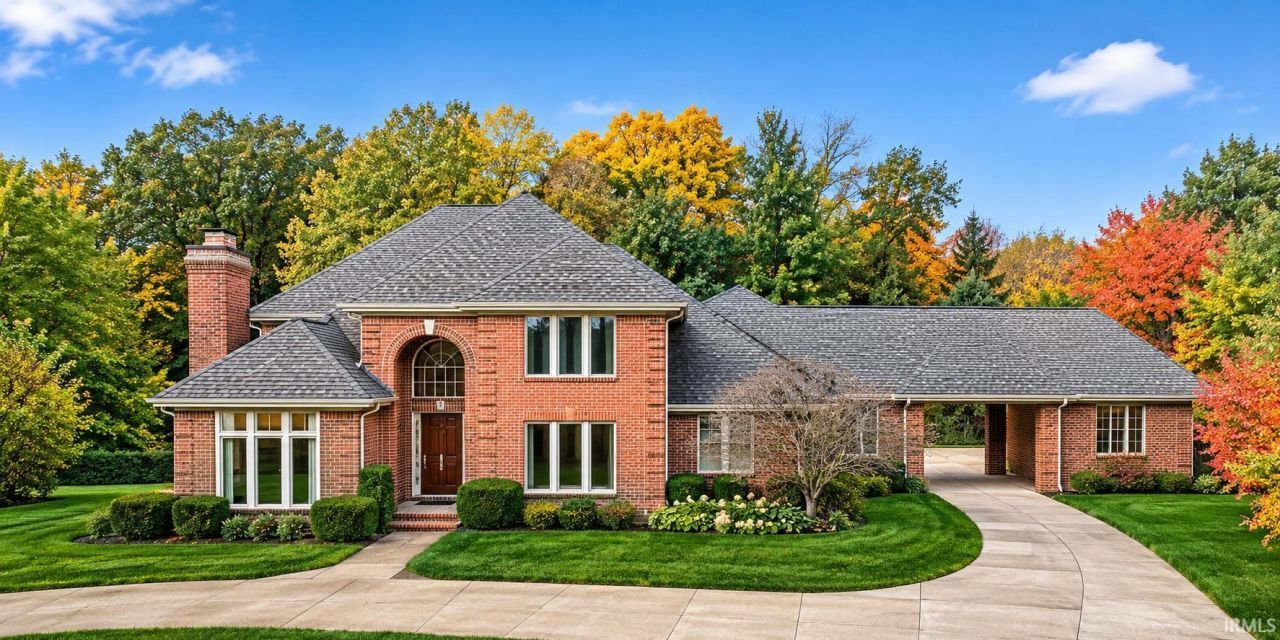
51201 Shamrock Hills Drive, Granger, IN 46530

$1,274,900.00
  • 51201 Shamrock Hills Drive, Granger, IN 46530 Main Photo

28 Photos

New to the Market Active
BEDS4 BATHS4 full 2 partial SQUARE FEET7,728 MLS#202647164
STATUSActive PROPERTY TYPEResidential - Single Family SUBDIVISIONShamrock Hills SCHOOLSouth Bend Community School Corp.

Property Description

Sitting majestically on a heavily wooded, private, park-like lot, this beautifully sited home captures tranquil views and a wonderful sense of privacy. An abundance of windows brings the outside in, filling the open and flowing floor plan with natural light. A dramatic two-story foyer opens to generous rooms that flow naturally from one to the next, creating wonderful spaces for entertaining and everyday living. Custom Ayr Cabinetry and quality appointments complement the home's thoughtful design. The privately situated primary suite features a fireplace, while all additional bedrooms are generously sized with ensuite baths. The expansive lookout lower level provides a wonderful extension of the living space, featuring a custom wet bar, theater room and generous bonus space that could easily serve as a fifth bedroom. An oversized four-car garage offers additional convenience. Situated on one of the largest lots in Shamrock Hills, a premier gated community, and minutes from the hospitals, restaurant corridor and Notre Dame, this home feels a world away, yet remains close to it all.

Property Features

Property Type: Residential - Single Family
Basement: Yes
Basement: Daylight, Full Basement, Finished
Cooling: Central Air
Days on Market: 5
Fireplaces: 2
Garage: 4 car attached
Heating: Gas, Forced Air
Lot Size: 1.5 Acres
Roof Type: Asphalt
Stories: 2.0
Taxes: $16,435
Year Built: 1997

Feature Descriptions

Above Grade Finished SQFT: 4392
Amenities: 1st Bdrm En Suite, Bar, Cable Ready, Ceiling-9+, Ceiling-Cathedral, Ceiling-Tray, Ceiling Fan(s), Closet(s) Walk-in, Crown Molding, Disposal, Eat-In Kitchen, Foyer Entry, Garage Door Opener, Irrigation System, Kitchen Island, Open Floor Plan, Patio Open, Main Level Bedroo
Below Grade Finished SQFT: 3336
Exterior: Brick
Fireplace: Living/Great Rm, 1st Bdrm
Garage SQFT: 828
Location: City/Town/Suburb
Lot: Corner, Cul-De-Sac, Heavily Wooded, Level, Partially Wooded, 0-2.9999, Wooded
Lot Dimensions: 205 x 300
Number of Rooms: 10
Sale Inclusions: Dishwasher, Microwave, Refrigerator, Window Treatments, Kitchen Exhaust Hood
Sewer: Septic
Total Finished SQFT: 7728
Water: Well

Room Sizes

Bedroom 1: 14x18 Level - Main
Bedroom 2: 11x14 Level - Upper
Bedroom 3: 10x12 Level - Upper
Bedroom 4: 14x11 Level - Upper

Local Schools

High School: Adams
Middle School: Jefferson
Elementary School: Darden Primary Center
School District: South Bend Community School Corp.

Listed By / Shown By

Listed By

Agency Name: RE/MAX 100
Agent Name: Dru Cash
Agency Phone: 574-255-5858

agent picture

Shown By

Agent Name: Michele Vanlue
Agent Phone: (574) 780-2153

IDX logo

IDX information is provided exclusively for consumers’ personal, non-commercial use and may not be used for any purpose other than to identify prospective properties consumers may be interested in purchasing. Data is deemed reliable but is not guaranteed accurate by the MLS

Estimate Your Payment

Estimated Payment

$ 7,092.60 per month $5,351.17 Principal & Interest $1,369.58 Property Tax $371.85 Homeowner's Insurance

Change Payment Information

%
years/fixed
yearly
yearly (est.)
(Payments are an estimate and may vary by lender)

Disclaimer: All information deemed reliable but not guaranteed. All properties are subject to prior sale, change or withdrawal. Neither listing broker(s) or information provider(s) shall be responsible for any typographical errors, misinformation, misprints and shall be held totally harmless. Listing(s) information is provided for consumers personal, non-commercial use and may not be used for any purpose other than to identify prospective properties consumers may be interested in purchasing. Information on this site was last updated 11/22/2026. The listing information on this page last changed on 11/22/2026. The data relating to real estate for sale on this website comes in part from the Internet Data Exchange program of Delta Media Group MLS (last updated Sun 11/22/2026 4:27:05 PM EST) or IRMLS (last updated Sun 11/22/2026 4:22:38 PM EST). Real estate listings held by brokerage firms other than Collins & Company Realtors® may be marked with the Internet Data Exchange logo and detailed information about those properties will include the name of the listing broker(s) when required by the MLS. All rights reserved. IDX information is provided exclusively for consumers’ personal, non-commercial use and may not be used for any purpose other than to identify prospective properties consumers may be interested in purchasing. Data is deemed reliable but is not guaranteed accurate by the MLS
Privacy Policy / DMCA Notice / ADA Accessibility

Agency License Information: Collins and Company Realtors®. Licensed in the State of Indiana.