Real Estate Agent Michele Vanlue

Michele Vanlue

(574) 780-2153
Sign up to get new listings emailed daily! SIGN UP LOG IN

18300 N County Road 550 E, Dunkirk, IN 47336

$999,900.00
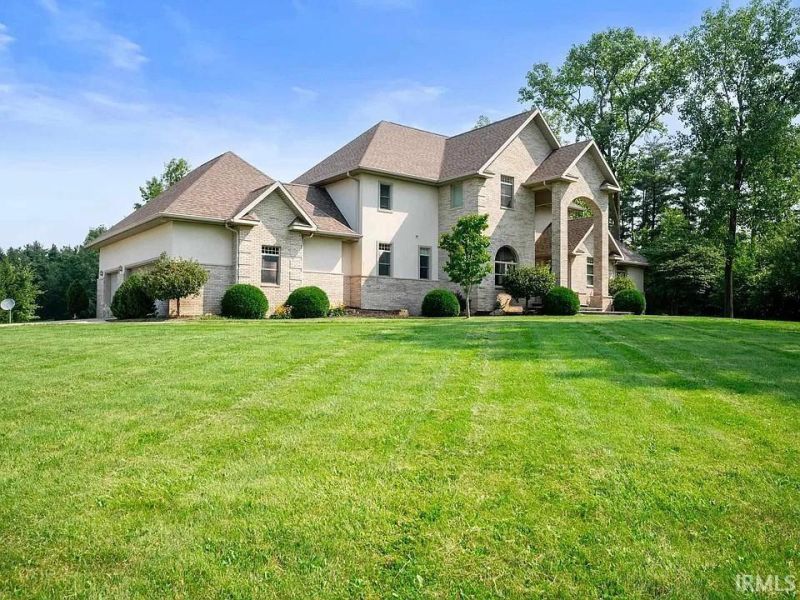
  • 18300 N County Road 550 E, Dunkirk, IN 47336 Main Photo

28 Photos

New to the Market Active
BEDS5 BATHS3 full 1 partial SQUARE FEET5,927 MLS#202647141
STATUSActive PROPERTY TYPEResidential - Single Family SCHOOLDelaware Community School Corp.

Property Description

35-Acre Private Estate - Woods, Winding Trails, 2 Stocked Ponds & In-Ground Pool, just 15 minutes from Muncie. Discover 35 secluded acres that offer an exceptional blend of natural beauty, outdoor recreation, and luxury living. This remarkable property features private woodlands with winding trails, two large stocked fishing ponds, scenic grassy meadows, & a spacious 5-bedroom, 3.5-bath home with approximately 5,694 square feet of finished living space. A long, private driveway leads to the home, with soaring ceilings, expansive windows with pond views, a finished walk-out basement, home theater, and pool that create an impressive countryside retreat. Explore mature woodlands, natural grass & dirt trails, enjoy a seasonal creek, or spend the day fishing, hunting, hiking, horseback riding, or riding ATVs and dirt bikes. A stand of black walnut trees and fruit trees enhance the landscape, while open meadows offer potential for horses, gardening, hobby farming, or homesteading. Inside, a grand two-story foyer features a dramatic arched window, while the spectacular great room showcases soaring ceilings, a full two-story wall of windows overlooking the pond and pines, & a welcoming fireplace. The spacious kitchen offers abundant cabinetry, a pantry, & generous preparation space, complemented by a formal dining room, den/office, main-floor laundry, and mudroom. The main-floor primary en-suite features dual vanities, a Jacuzzi tub, & a separate walk-in shower. Upstairs are three nice-sized bedrooms & a full bathroom. The finished walk-out basement is designed for entertainment, featuring a home theater with a projector & audio equipment, a built-in aquarium, a spacious bonus & recreation room, a second kitchen, a wine room, a fifth bedroom, & a full bath. Additional amenities include a whole-home audio system with indoor and outdoor speakers, high-speed fiber-optic internet, geothermal heating and cooling, & an attached three-car garage. Room sizes approximate, use own

Property Features

Property Type: Residential - Single Family
Basement: Yes
Basement: Full Basement, Walk-Out Basement, Finished
Cooling: Geothermal
Days on Market: 6
Fireplaces: 1
Garage: 3 car attached
Heating: Geothermal
Home Style: Other
Lot Size: 35 Acres
Roof Type: Asphalt, Shingle
Stories: 2.0
Taxes: $9,091
Year Built: 2005

Feature Descriptions

Above Grade Finished SQFT: 3603
Amenities: 1st Bdrm En Suite, Attic Storage, Built-In Aquarium, Built-In Bookcase, Built-In Home Theatre, Ceiling-9+, Ceiling-Tray, Ceiling Fan(s), Closet(s) Walk-in, Countertops-Solid Surf, Crown Molding, Deck Open, Dryer Hook Up Electric, Eat-In Kitchen, Foyer Entry, Garage Door
Below Grade Finished SQFT: 2324
Exterior: Stone
Fireplace: Living/Great Rm, Wood Burning
Garage SQFT: 925
Location: Rural
Lot: Level, 15+, Wooded
Lot Dimensions: 35A
Number of Rooms: 10
Pool: Below Ground
Sale Inclusions: Dishwasher, Microwave, Refrigerator, Washer, Window Treatments, Dryer-Electric, Iron Filter-Well Water, Range-Electric, Sump Pump, Water Heater Electric, Water Softener-Owned
Sewer: Private
Swimming Pool: Yes
Total Finished SQFT: 5927
Water: Well

Room Sizes

Bedroom 1: 17x15 Level - Main
Bedroom 2: 16x11 Level - Upper
Bedroom 3: 13x9 Level - Upper
Bedroom 4: 13x9 Level - Upper
Bedroom 5: 12x9 Level - Lower
Den: 12x11 Level - Main
Dining Room: 19x11 Level - Main
Kitchen: 18x14 Level - Main
Living Room: 20x20 Level - Main
Laundry: 8x8 Level - Lower

Local Schools

High School: Delta
Middle School: Delta
Elementary School: Albany
School District: Delaware Community School Corp.

Listed By / Shown By

Listed By

Agency Name: Berkshire Hathaway Indiana Realty
Agency Contact: Cell: 765-744-5877
Agent Name: Sandy Bridges

agent picture

Shown By

Agent Name: Michele Vanlue
Agent Phone: (574) 780-2153

IDX logo

IDX information is provided exclusively for consumers’ personal, non-commercial use and may not be used for any purpose other than to identify prospective properties consumers may be interested in purchasing. Data is deemed reliable but is not guaranteed accurate by the MLS

Estimate Your Payment

Estimated Payment

$ 5,246.12 per month $4,196.90 Principal & Interest $757.58 Property Tax $291.64 Homeowner's Insurance

Change Payment Information

%
years/fixed
yearly
yearly (est.)
(Payments are an estimate and may vary by lender)

Disclaimer: All information deemed reliable but not guaranteed. All properties are subject to prior sale, change or withdrawal. Neither listing broker(s) or information provider(s) shall be responsible for any typographical errors, misinformation, misprints and shall be held totally harmless. Listing(s) information is provided for consumers personal, non-commercial use and may not be used for any purpose other than to identify prospective properties consumers may be interested in purchasing. Information on this site was last updated 11/22/2026. The listing information on this page last changed on 11/22/2026. The data relating to real estate for sale on this website comes in part from the Internet Data Exchange program of Delta Media Group MLS (last updated Sun 11/22/2026 4:27:05 PM EST) or IRMLS (last updated Sun 11/22/2026 4:22:38 PM EST). Real estate listings held by brokerage firms other than Collins & Company Realtors® may be marked with the Internet Data Exchange logo and detailed information about those properties will include the name of the listing broker(s) when required by the MLS. All rights reserved. IDX information is provided exclusively for consumers’ personal, non-commercial use and may not be used for any purpose other than to identify prospective properties consumers may be interested in purchasing. Data is deemed reliable but is not guaranteed accurate by the MLS
Privacy Policy / DMCA Notice / ADA Accessibility

Agency License Information: Collins and Company Realtors®. Licensed in the State of Indiana.