Real Estate Agent Michele Vanlue

Michele Vanlue

(574) 780-2153
Sign up to get new listings emailed daily! SIGN UP LOG IN

1151 N Country Road 600 W, Frankfort, IN 46041

$1,400,000.00
  • 1151 N Country Road 600 W, Frankfort, IN 46041 Main Photo

50 Photos

New to the Market Active
BEDS4 BATHS3 full 2 partial SQUARE FEET7,286 MLS#202647000
STATUSActive PROPERTY TYPEResidential - Single Family SCHOOLClinton Prairie School Corp.

Property Description

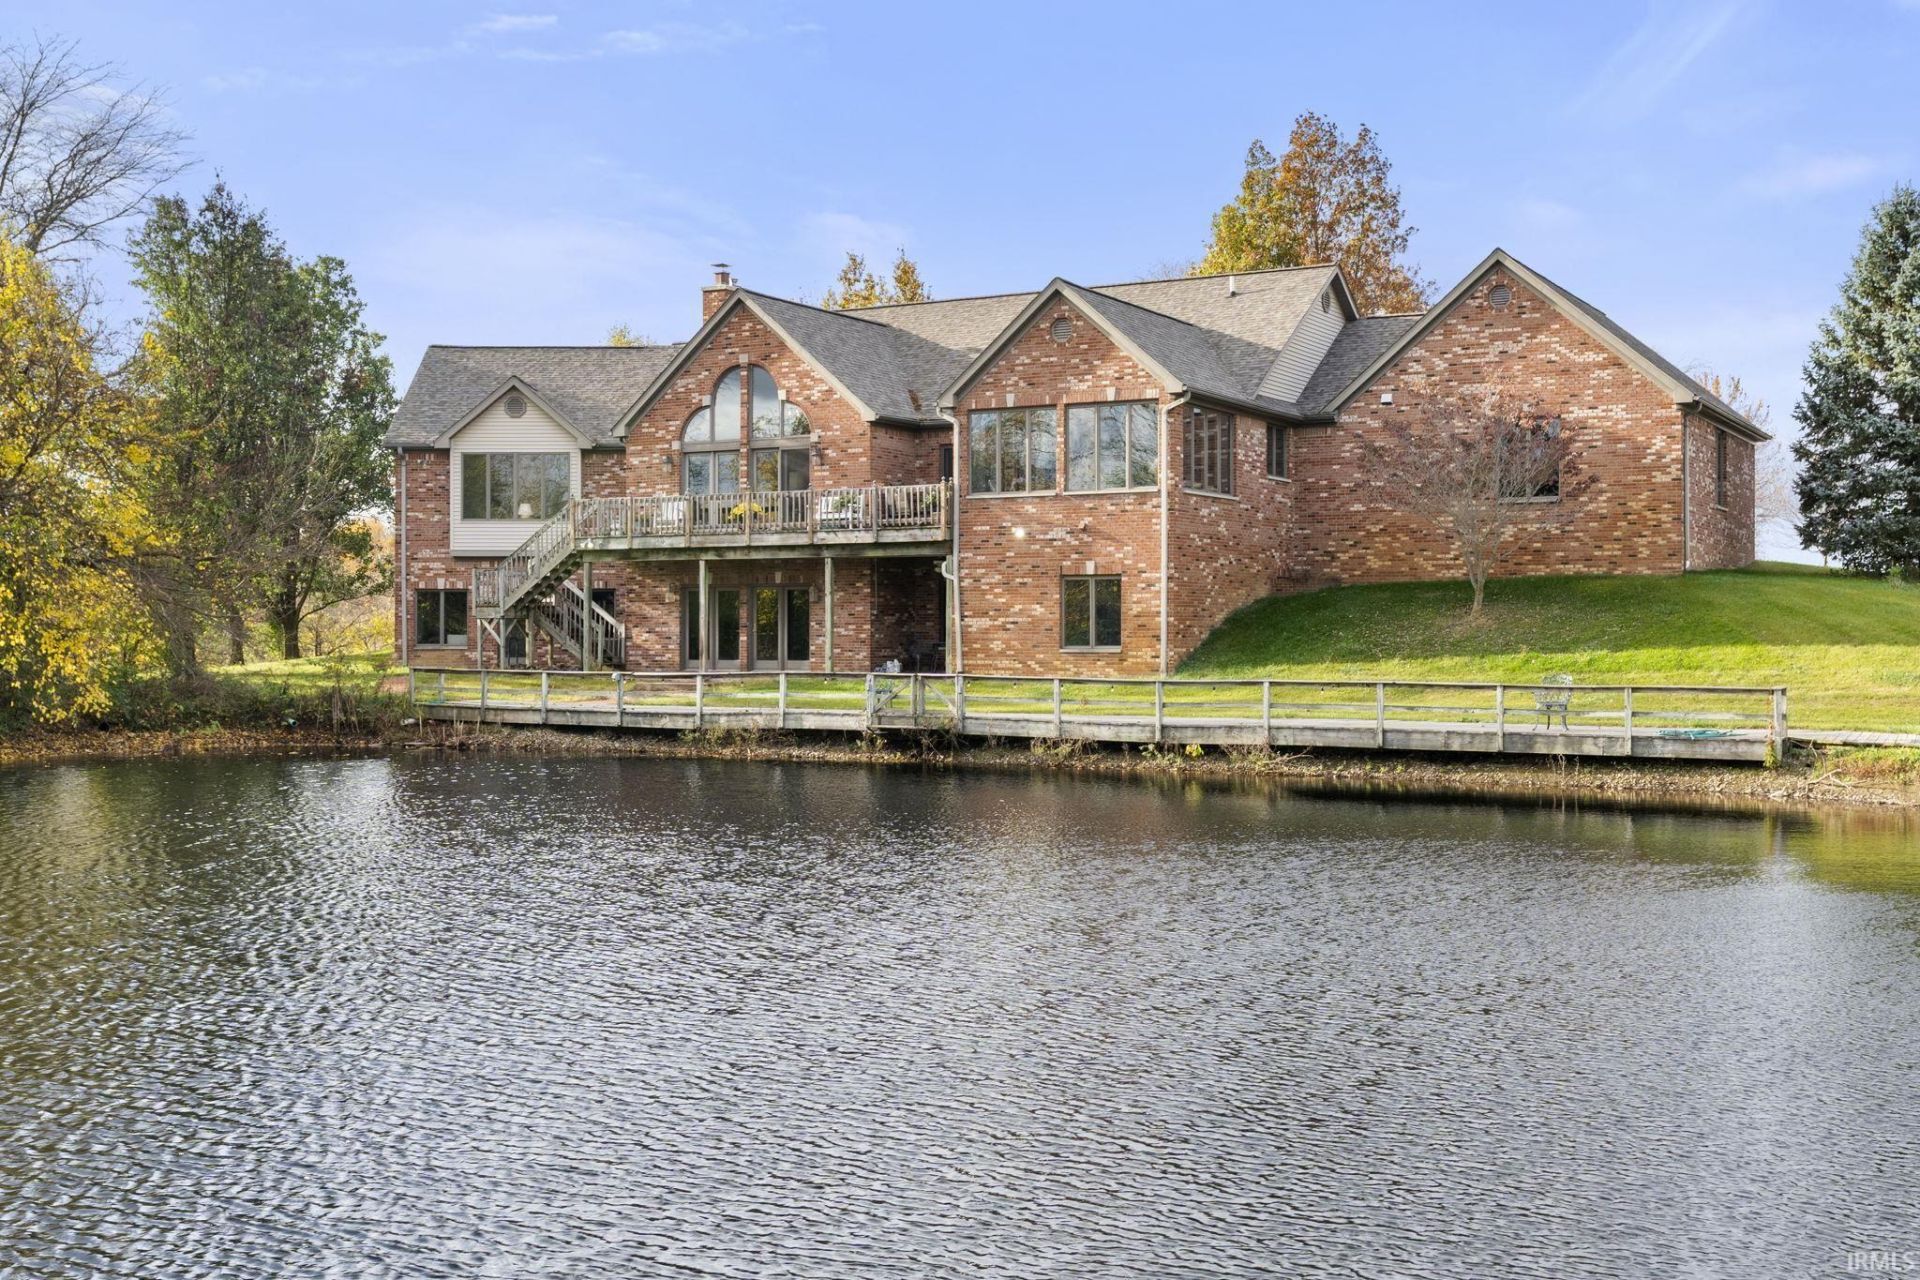
EXTRAORDINARY CUSTOM RURAL ESTATE WITH A PRIVATE POND! If you've been dreaming of a home that offers exceptional craftsmanship, incredible space, and the privacy of your own personal retreat, look no further! This custom-built, all-brick walkout ranch is nestled on 10.6 beautiful acres and boasts over 7,000 square feet of finished living space. From the moment you travel down the long, private lane, you'll know you've found something truly special. Designed to take full advantage of its spectacular surroundings, the main level welcomes you with abundant natural light, expansive windows, and soaring vaulted ceilings. Upon entry, you'll be greeted by a wide foyer with custom chair rail details and woodwork, and an expansive great room featuring a warm gaslog fireplace. The great room flows into the spacious kitchen, which features custom cabinetry and granite countertops, and then opens into a bright, beautiful sunroom area with breathtaking views overlooking the pond. Step out onto the balcony & deck area - a great place to relax & entertain. New luxury vinyl flooring (Oct 2026) flows throughout, along with updated chandelier lighting & fixtures. The main floor features a large owner's suite with double sinks, a massive walk-in shower, and a large walk-in closet. A second bedroom suite, also on the main floor, includes an ADA-compliant walk-in shower and another walk-in closet. Off the foyer is a sophisticated office space with a bay window. The main floor also features a large laundry/utility room, and 2 additional half baths and a walk-in hall pantry. Take your pick on how to get to the lower level - choose the stairs, or take the elevator! Downstairs you'll find a fully finished walkout basement featuring a woodburning fireplace, a mini kitchenette, 2 more bedrooms, a full bath, a giant workshop/hobby space, and an additional living room. Adjacent to that room you'll find the hot tub room (which has been recently fully serviced)! Step outside and enjoy your very own private getaway, complete with a fully stocked pond and a charming pier & gazebo. Whether it's peaceful mornings by the water, afternoons spent fishing, or evenings enjoying the incredible scenery, this property offers a lifestyle that is hard to put into words. Rest easy knowing this property has been well-maintained and offers many valuable updates: New roof (2024), water heater (2026), dual furnace & A/C (2022), refrigerator & built-

Property Features

Property Type: Residential - Single Family
Basement: Yes
Basement: Full Basement, Finished
Cooling: Central Air
Days on Market: 6
Fireplaces: 2
Garage: 2 car attached
Heating: Propane, Forced Air
Home Style: Walkout Ranch
Lot Size: 10.6 Acres
Roof Type: Shingle
Stories: 1.0
Taxes: $9,699
Year Built: 2001

Feature Descriptions

Above Grade Finished SQFT: 3643
Amenities: Hot Tub/Spa, 1st Bdrm En Suite, ADA Features, Balcony, Ceiling-9+, Ceilings-Beamed, Ceilings-Vaulted, Chair Rail, Closet(s) Walk-in, Countertops-Solid Surf, Crown Molding, Deck on Waterfront, Detector-Smoke, Disposal, Eat-In Kitchen, Elevator, Foyer Entry, Garage Door Ope
Below Grade Finished SQFT: 3643
Exterior: Brick, Vinyl
Fireplace: Living/Great Rm, Gas Log, Wood Burning, Basement, Fireplace Insert, Wood Burning Stove
Garage SQFT: 825
Location: Rural
Lot: Level, Partially Wooded, Rolling, Waterfront, 10-14.999, Water View
Lot Dimensions: IRR
Number of Rooms: 17
Sale Inclusions: Dishwasher, Microwave, Refrigerator, Washer, Window Treatments, Dryer-Gas, Oven-Built-In, Range-Electric, Water Filtration System, Water Heater Gas, Water Softener-Owned, Basketball Goal, Gazebo
Sewer: Septic
Total Finished SQFT: 7286
Water: Well

Room Sizes

Bedroom 1: 26x23 Level - Main
Bedroom 2: 14x15 Level - Main
Bedroom 3: 16x16 Level - Lower
Bedroom 4: 16x12 Level - Lower
Breakfast Room: 16x11 Level - Main
Dining Room: 12x17 Level - Main
Rec. Room: 47x15 Level - Lower
Kitchen: 16x17 Level - Main
Living Room: 23x22 Level - Main
Laundry: 9x11 Level - Main

Local Schools

High School: Clinton Prairie
Middle School: Clinton Prairie
Elementary School: Clinton Prairie
School District: Clinton Prairie School Corp.

Listed By / Shown By

Listed By

Agency Name: Raeco Realty
Agent Name: Rebecca Gibson
Agency Phone: 765-838-2785

agent picture

Shown By

Agent Name: Michele Vanlue
Agent Phone: (574) 780-2153

IDX logo

IDX information is provided exclusively for consumers’ personal, non-commercial use and may not be used for any purpose other than to identify prospective properties consumers may be interested in purchasing. Data is deemed reliable but is not guaranteed accurate by the MLS

Estimate Your Payment

Estimated Payment

$ 7,092.84 per month $5,876.25 Principal & Interest $808.25 Property Tax $408.33 Homeowner's Insurance

Change Payment Information

%
years/fixed
yearly
yearly (est.)
(Payments are an estimate and may vary by lender)

Disclaimer: All information deemed reliable but not guaranteed. All properties are subject to prior sale, change or withdrawal. Neither listing broker(s) or information provider(s) shall be responsible for any typographical errors, misinformation, misprints and shall be held totally harmless. Listing(s) information is provided for consumers personal, non-commercial use and may not be used for any purpose other than to identify prospective properties consumers may be interested in purchasing. Information on this site was last updated 11/22/2026. The listing information on this page last changed on 11/22/2026. The data relating to real estate for sale on this website comes in part from the Internet Data Exchange program of Delta Media Group MLS (last updated Sun 11/22/2026 4:27:05 PM EST) or IRMLS (last updated Sun 11/22/2026 4:22:38 PM EST). Real estate listings held by brokerage firms other than Collins & Company Realtors® may be marked with the Internet Data Exchange logo and detailed information about those properties will include the name of the listing broker(s) when required by the MLS. All rights reserved. IDX information is provided exclusively for consumers’ personal, non-commercial use and may not be used for any purpose other than to identify prospective properties consumers may be interested in purchasing. Data is deemed reliable but is not guaranteed accurate by the MLS
Privacy Policy / DMCA Notice / ADA Accessibility

Agency License Information: Collins and Company Realtors®. Licensed in the State of Indiana.