Real Estate Agent Michele Vanlue

Michele Vanlue

(574) 780-2153
Sign up to get new listings emailed daily! SIGN UP LOG IN

809 N 12th Street, Vincennes, IN 47591

$62,900.00
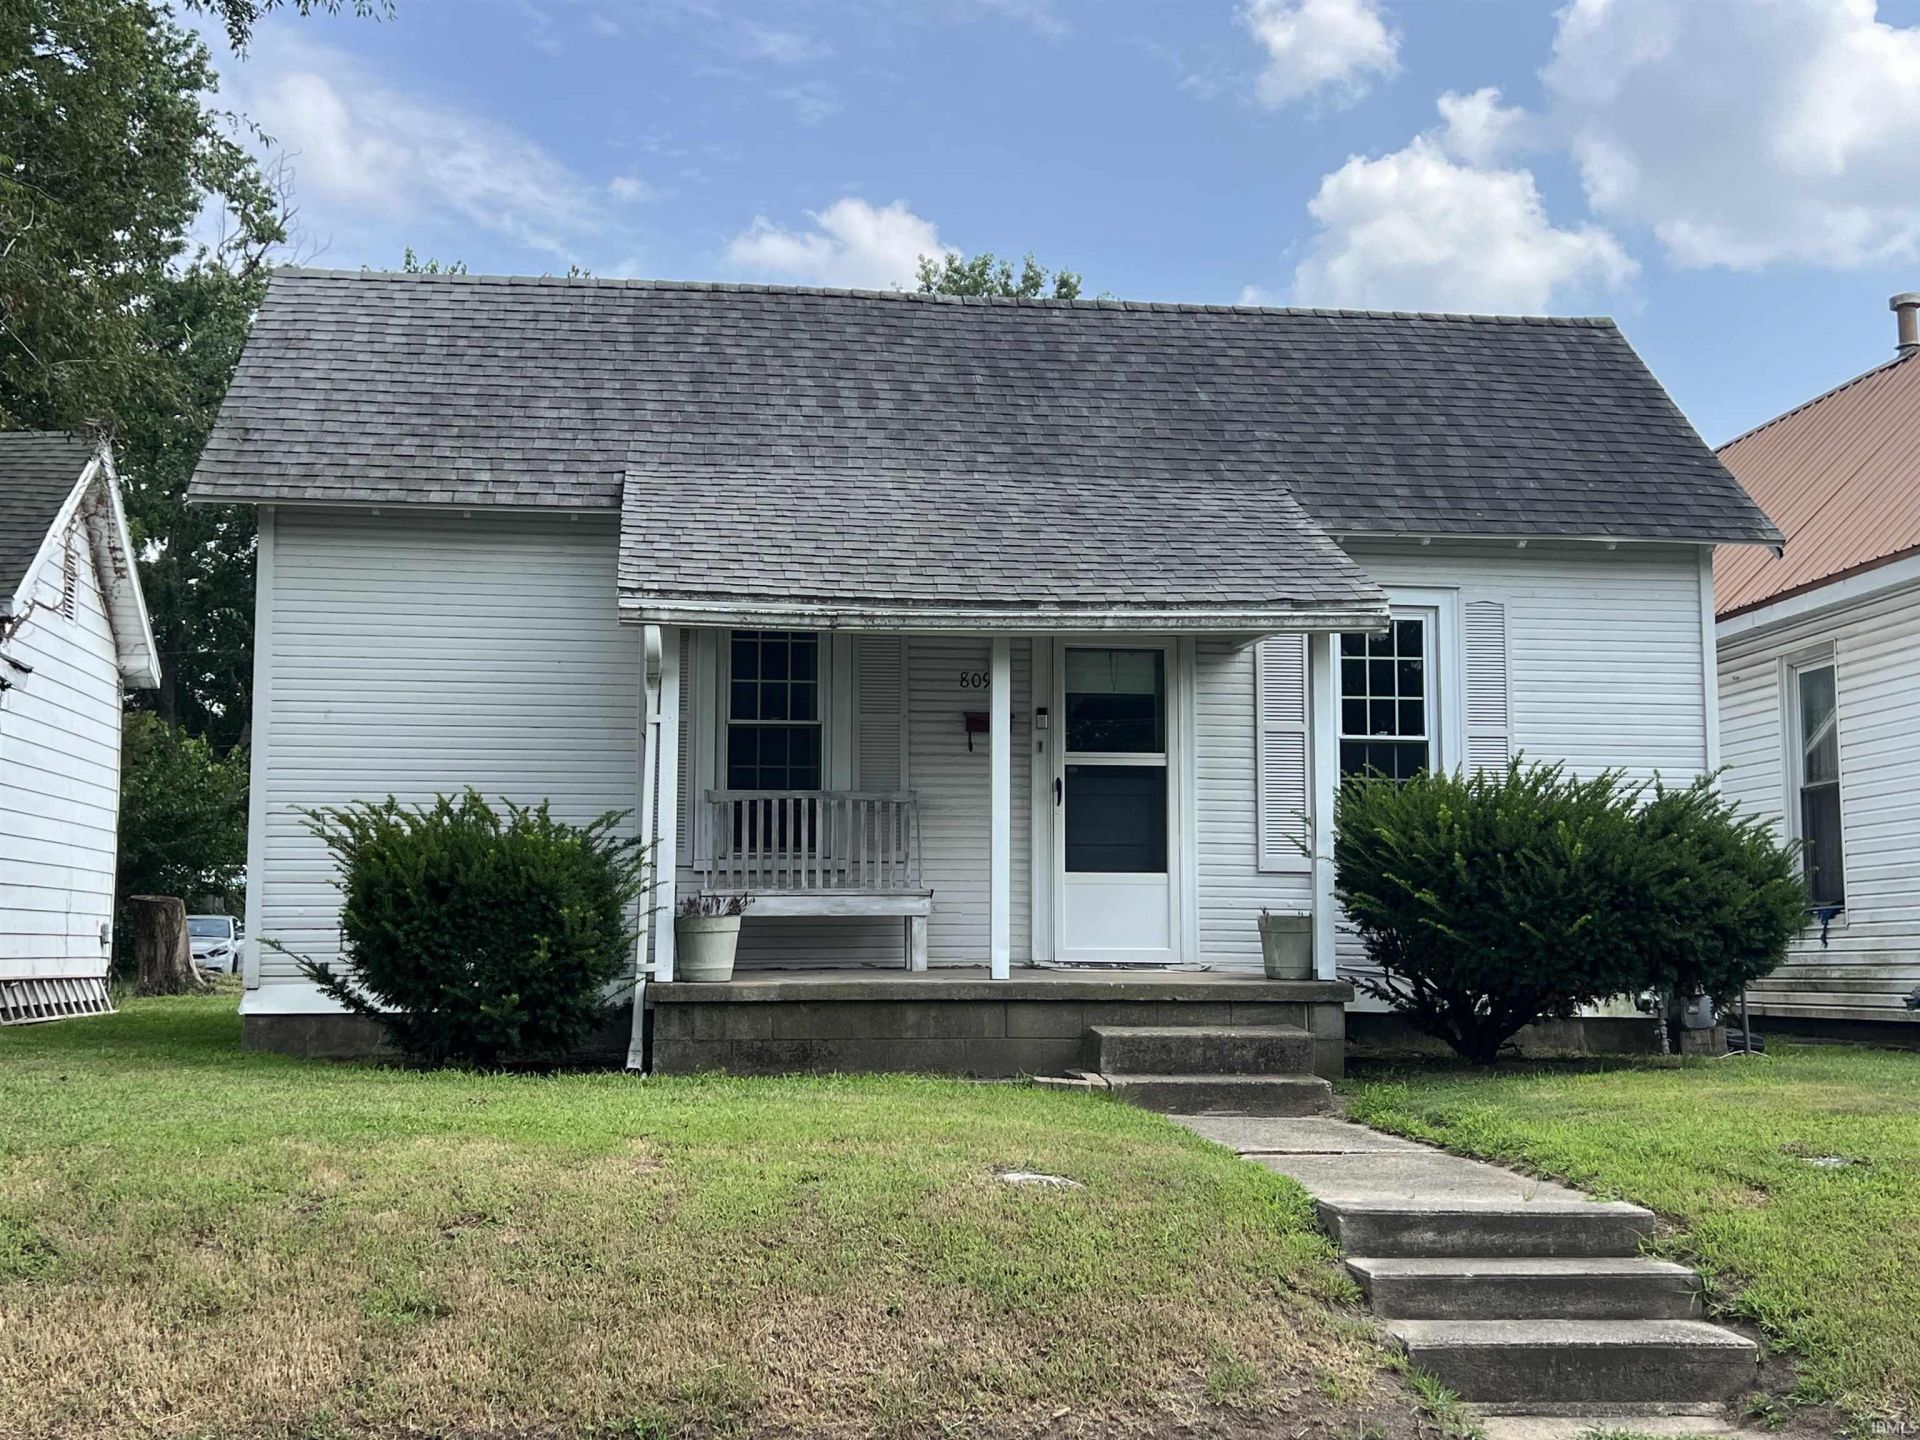
  • 809 N 12th Street, Vincennes, IN 47591 Main Photo

14 Total Photos [Click to View All]

New to the Market Active
BEDS1 BATHS1 full SQUARE FEET644 MLS#202629239
STATUSActive PROPERTY TYPEResidential - Single Family SCHOOLVincennes Community School Corp.

Property Description

Remodeling is started ! New drywall, newer vinyl windows, freshly painted and new carpet. Nice sized backyard with new metal carport & storage building.

Property Features

Property Type: Residential - Single Family
Basement: Crawl
Cooling: Window
Garage: 1
Heating: Forced Air
Home Style: Bungalow
Lot Size: 0.14 Acres
Roof Type: Asphalt
Stories: 1.0
Taxes: $850
Year Built: 1900

Feature Descriptions

Above Grade Finished SQFT: 644
Amenities: Dryer Hook Up Electric, Eat-In Kitchen, Porch Covered, Range/Oven Hook Up Elec, Tub/Shower Combination, Main Floor Laundry, Washer Hook-Up
Exterior: Wood
Garage SQFT: 360
Location: City/Town/Suburb
Lot: Level
Lot Dimensions: Irregular
Number of Rooms: 4
Sale Inclusions: Refrigerator, Washer, Dryer-Electric, Water Heater Gas
Sewer: Public
Total Finished SQFT: 644
Water: Public

Room Sizes

Bedroom 1: 13x13 Level - Main
Kitchen: 15x8 Level - Main
Living Room: 13x13 Level - Main
Laundry: 8x8 Level - Main

Local Schools

High School: Lincoln
Middle School: Clark
Elementary School: Riley
School District: Vincennes Community School Corp.

Listed By / Shown By

Listed By

Agency Name: F.C. TUCKER EMGE
Agency Contact: Office: 812-882-4444
Agent Name: Robin Montgomery

agent picture

Shown By

Agent Name: Michele Vanlue
Agent Phone: (574) 780-2153

IDX logo

IDX information is provided exclusively for consumers’ personal, non-commercial use and may not be used for any purpose other than to identify prospective properties consumers may be interested in purchasing. Data is deemed reliable but is not guaranteed accurate by the MLS

Estimate Your Payment

Estimated Payment

$ 353.19 per month $264.01 Principal & Interest $70.83 Property Tax $18.35 Homeowner's Insurance

Change Payment Information

%
years/fixed
yearly
yearly (est.)
(Payments are an estimate and may vary by lender)

Disclaimer: All information deemed reliable but not guaranteed. All properties are subject to prior sale, change or withdrawal. Neither listing broker(s) or information provider(s) shall be responsible for any typographical errors, misinformation, misprints and shall be held totally harmless. Listing(s) information is provided for consumers personal, non-commercial use and may not be used for any purpose other than to identify prospective properties consumers may be interested in purchasing. Information on this site was last updated 07/21/2026. The listing information on this page last changed on 07/21/2026. The data relating to real estate for sale on this website comes in part from the Internet Data Exchange program of Delta Media Group MLS (last updated Tue 07/21/2026 9:06:05 AM EST) or IRMLS (last updated Tue 07/21/2026 8:58:19 AM EST). Real estate listings held by brokerage firms other than Collins & Company Realtors® may be marked with the Internet Data Exchange logo and detailed information about those properties will include the name of the listing broker(s) when required by the MLS. All rights reserved. IDX information is provided exclusively for consumers’ personal, non-commercial use and may not be used for any purpose other than to identify prospective properties consumers may be interested in purchasing. Data is deemed reliable but is not guaranteed accurate by the MLS
Privacy Policy / DMCA Notice / ADA Accessibility

Agency License Information: Collins and Company Realtors®. Licensed in the State of Indiana.