Real Estate Agent Michele Vanlue

Michele Vanlue

(574) 780-2153
Sign up to get new listings emailed daily! SIGN UP LOG IN

8605 Clovely Court, Newburgh, IN 47630

$995,400.00
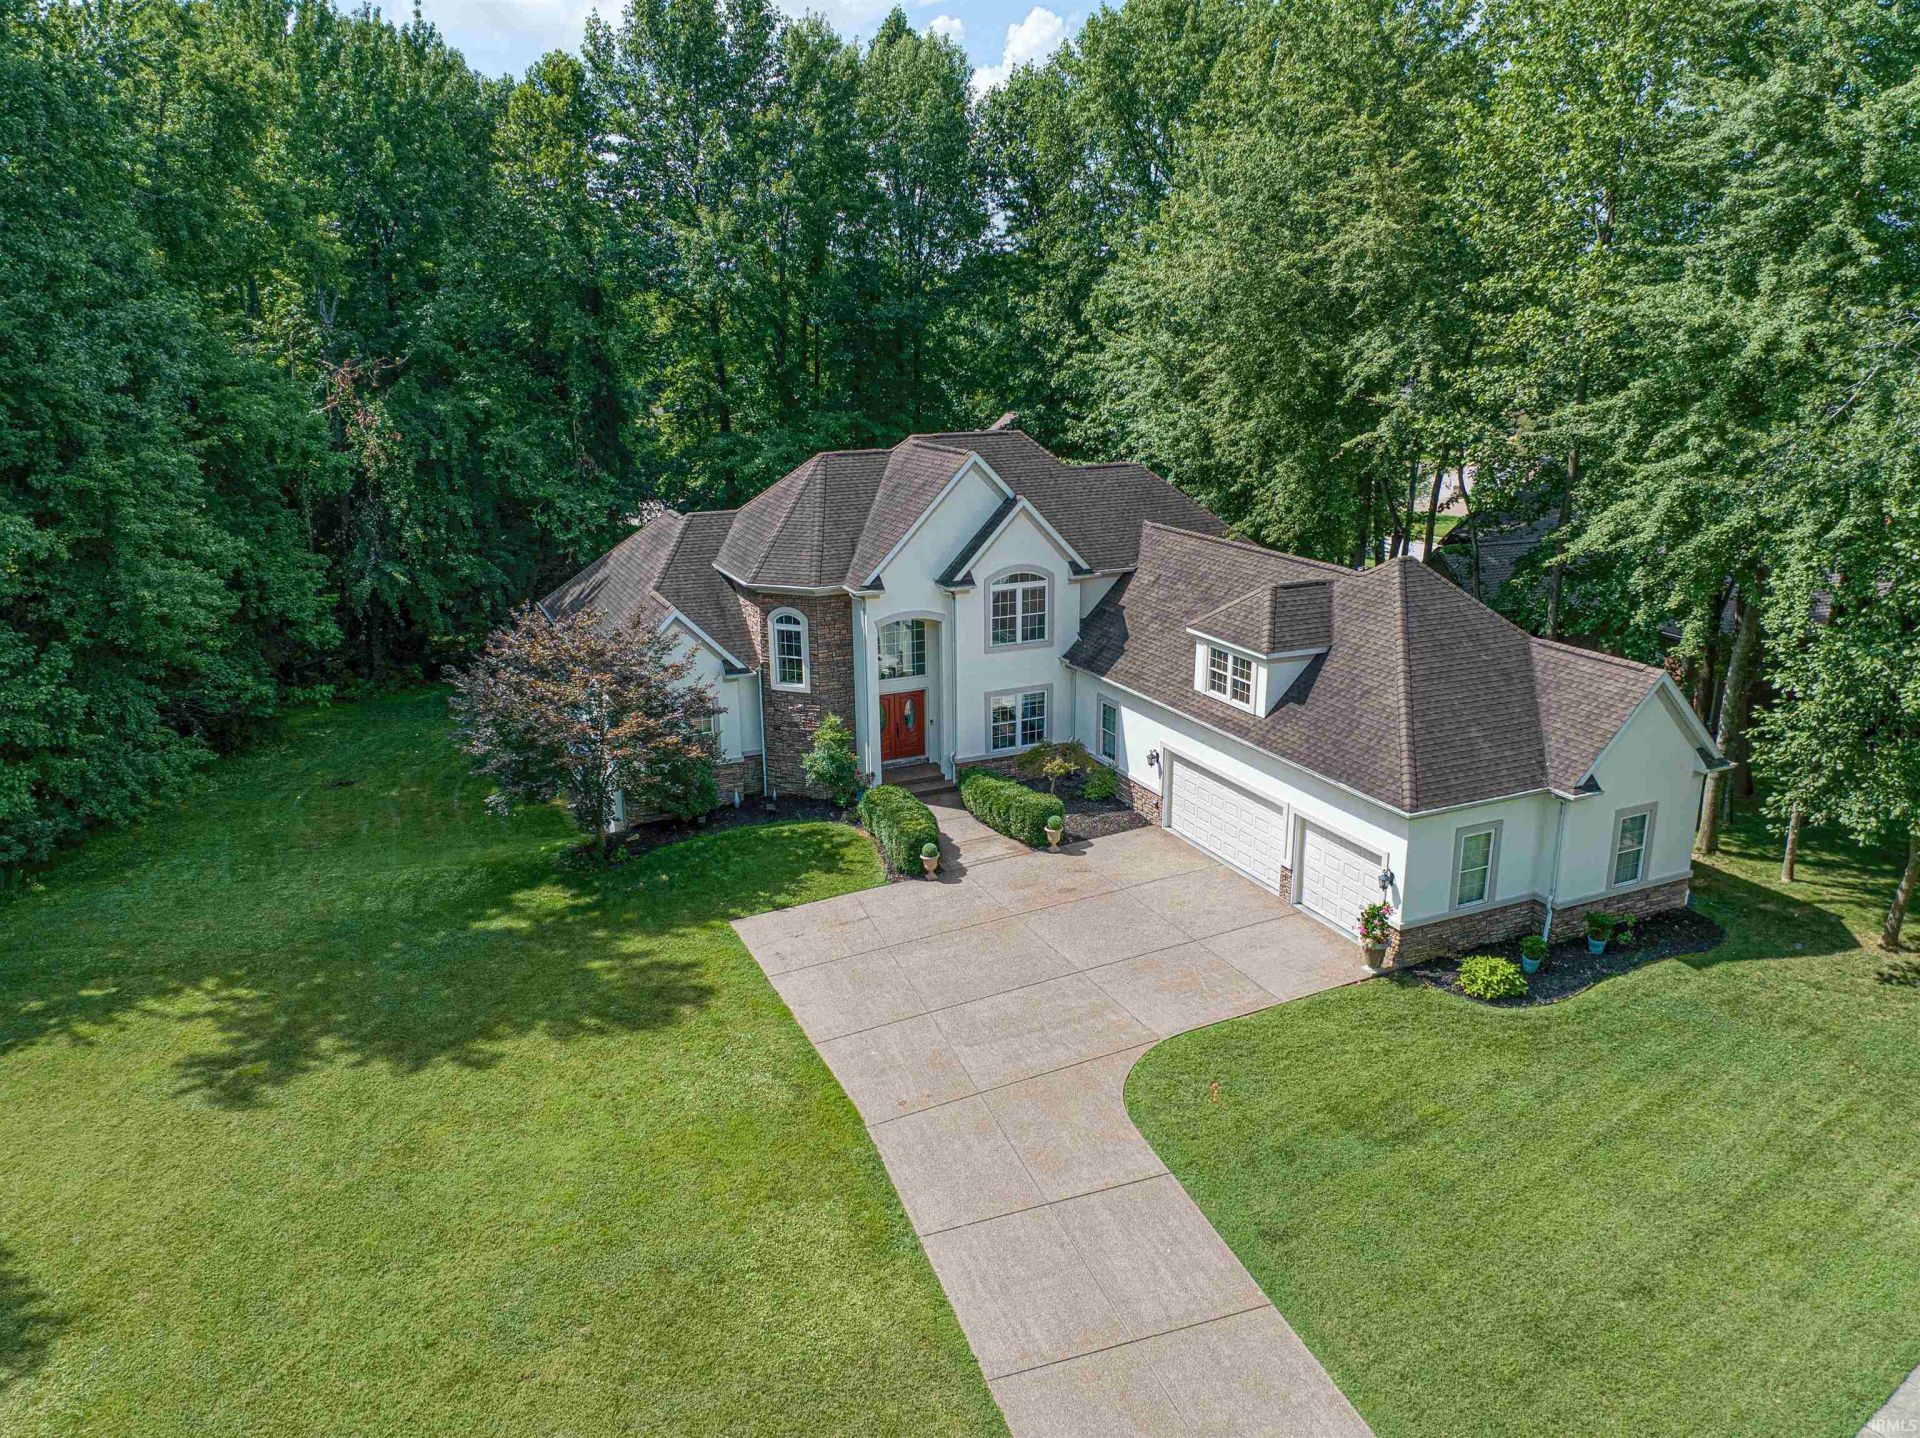
  • 8605 Clovely Court, Newburgh, IN 47630 Main Photo

8 Total Photos [Click to View All]

New to the Market Listed Coming Soon
BEDS5 BATHS5 full 1 partial SQUARE FEET7,087 MLS#202629241
STATUSListed Coming Soon PROPERTY TYPEResidential - Single Family SUBDIVISIONCopper Creek SCHOOLWarrick County School Corp.

Property Description

Start Showing Date: 7/25/2026 Custom built by renowned builder Ron McGillem, this exceptional one-owner residence offers an impressive 7,087 finished square feet and is situated on a double lot tucked away on a wooded cul-de-sac in Copper Creek. Featuring 5 bedrooms, 5 full baths, and 1 half bath, this home blends timeless craftsmanship with an ideal floor plan designed for both everyday living and entertaining. A grand two-story foyer with porcelain tile flooring welcomes you inside and opens to the impressive great room, where soaring windows frame picturesque views of the private backyard and expansive deck. A striking double-sided gas fireplace, flanked by custom built-ins, serves as the focal point between the living spaces. The formal dining room showcases elegant chair rail detailing and flows seamlessly into the spacious kitchen, complete with granite countertops, a center island, double ovens, and abundant cabinetry. Adjacent to the kitchen, the inviting hearth room features a gas fireplace and direct access to the rear deck. The luxurious main-level owner's suite offers tray ceilings and a spa-inspired en suite featuring a soaking tub, tiled walk-in shower, and dual-sink vanity. Also on the main level are a private office, half bath, laundry room, and an additional bedroom with convenient access to a full bath, creating an ideal guest or in-law suite. Upstairs, you'll find two generously sized bedrooms, two full baths, a theater room with a built-in projection screen, one spacious storage closet, and a multi-use storage or hobby room. The walk-out lower level expands the home's living space with a home gym, kitchenette, additional bedroom and full bath, plus an expansive recreation area perfect for entertaining. Step outside to the covered patio and enjoy the peaceful, wooded setting that makes this Copper Creek property truly one of a kind.

Property Features

Property Type: Residential - Single Family
Basement: Full Basement, Walk-Out Basement, Finished
Basement: Yes
Cooling: Central Air, Multiple Cooling Units
Days on Market: 1
Fireplaces: 2
Garage: 3 car attached
Heating: Electric, Gas, Forced Air
Lot Size: 1.1 Acres
Roof Type: Asphalt
Stories: 2.0
Taxes: $8,768
Year Built: 2010

Feature Descriptions

Above Grade Finished SQFT: 4506
Amenities: 1st Bdrm En Suite, Breakfast Bar, Built-In Bookcase, Built-In Home Theatre, Cable Available, Ceiling-9+, Ceiling-Cathedral, Ceiling-Tray, Ceiling Fan(s), Chair Rail, Closet(s) Walk-in, Countertops-Stone, Crown Molding, Deck Covered, Deck Open, Disposal, Dryer Hook Up Ele
Below Grade Finished SQFT: 2581
Common Amenities: Sidewalks
Exterior: Stone
Fireplace: Kitchen, Living/Great Rm
Garage SQFT: 744
HOA Fees($): $550/ Annually
Location: City/Town/Suburb
Lot: Cul-De-Sac, Partially Wooded
Lot Dimensions: 185x200
Number of Rooms: 11
Sale Inclusions: Dishwasher, Microwave, Refrigerator, Washer, Window Treatments, Cooktop-Electric, Cooktop-Gas, Dryer-Electric, Kitchen Exhaust Downdraft, Kitchen Exhaust Hood, Oven-Built-In, Oven-Double, Oven-Electric, Water Filtration System, Water Heater Electric, Water Heater Tankle
Sewer: City
Total Finished SQFT: 7087
Water: City

Room Sizes

Bedroom 1: 20x14 Level - Main
Bedroom 2: 11x12 Level - Main
Bedroom 3: 17x12 Level - Upper
Bedroom 4: 11x12 Level - Upper
Bedroom 5: 13x14 Level - Basement
Den: 14x12 Level - Main
Dining Room: 12x17 Level - Main
Family Room: 20x17 Level - Main
Rec. Room: 20x26 Level - Basement
Kitchen: 20x17 Level - Main
Living Room: 19x19 Level - Main
Laundry: 5x9 Level - Main

Local Schools

High School: Castle
Middle School: Castle South
Elementary School: Newburgh
School District: Warrick County School Corp.

Listed By / Shown By

Listed By

Agency Name: ERA FIRST ADVANTAGE REALTY, INC
Agency Contact: Office: 812-858-2400
Agent Name: Janice Miller

agent picture

Shown By

Agent Name: Michele Vanlue
Agent Phone: (574) 780-2153

IDX logo

IDX information is provided exclusively for consumers’ personal, non-commercial use and may not be used for any purpose other than to identify prospective properties consumers may be interested in purchasing. Data is deemed reliable but is not guaranteed accurate by the MLS

Estimate Your Payment

Estimated Payment

$ 5,199.01 per month $4,178.02 Principal & Interest $730.67 Property Tax $290.33 Homeowner's Insurance

Change Payment Information

%
years/fixed
yearly
yearly (est.)
(Payments are an estimate and may vary by lender)

Disclaimer: All information deemed reliable but not guaranteed. All properties are subject to prior sale, change or withdrawal. Neither listing broker(s) or information provider(s) shall be responsible for any typographical errors, misinformation, misprints and shall be held totally harmless. Listing(s) information is provided for consumers personal, non-commercial use and may not be used for any purpose other than to identify prospective properties consumers may be interested in purchasing. Information on this site was last updated 07/21/2026. The listing information on this page last changed on 07/21/2026. The data relating to real estate for sale on this website comes in part from the Internet Data Exchange program of Delta Media Group MLS (last updated Tue 07/21/2026 9:06:05 AM EST) or IRMLS (last updated Tue 07/21/2026 8:58:19 AM EST). Real estate listings held by brokerage firms other than Collins & Company Realtors® may be marked with the Internet Data Exchange logo and detailed information about those properties will include the name of the listing broker(s) when required by the MLS. All rights reserved. IDX information is provided exclusively for consumers’ personal, non-commercial use and may not be used for any purpose other than to identify prospective properties consumers may be interested in purchasing. Data is deemed reliable but is not guaranteed accurate by the MLS
Privacy Policy / DMCA Notice / ADA Accessibility

Agency License Information: Collins and Company Realtors®. Licensed in the State of Indiana.