Real Estate Agent Michele Vanlue

Michele Vanlue

(574) 780-2153
Sign up to get new listings emailed daily! SIGN UP LOG IN

313 Lakeshore Drive, Culver, IN 46511

$699,000.00
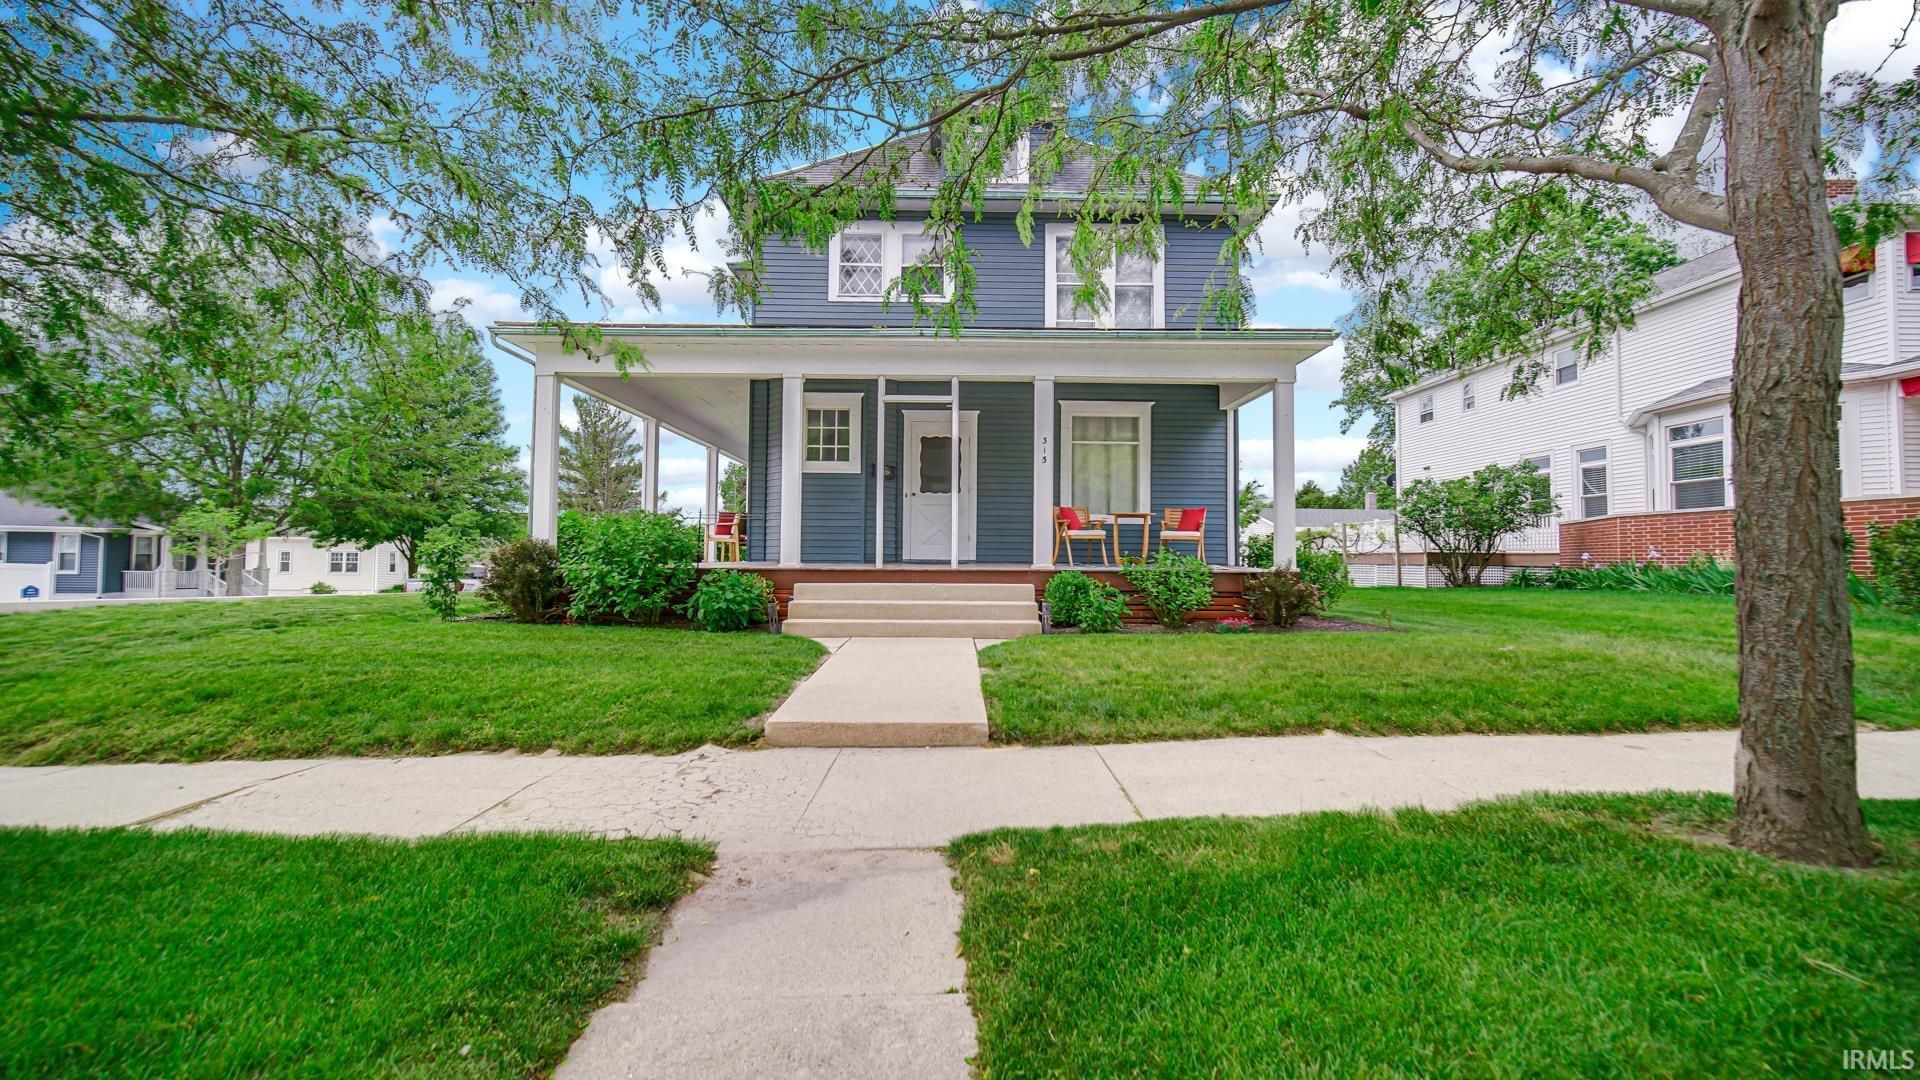
  • 313 Lakeshore Drive, Culver, IN 46511 Main Photo

44 Total Photos [Click to View All]

Featured Listing New to the Market Listed Coming Soon
BEDS5 BATHS3 full SQUARE FEET3,016 MLS#202628781
STATUSListed Coming Soon PROPERTY TYPEResidential - Single Family SCHOOLCulver Community Schools Corp.

Property Description

Start Showing Date: 8/5/2026 Nestled in the vibrant heart of Culver, just blocks from the charming downtown and uptown areas, this beautifully remodeled historical home perfectly blends timeless elegance with modern amenities. Featuring 5 spacious bedrooms and 3 bathrooms, this home offers an ideal setting for both family living and entertaining. Upon entry, you'll be greeted by a grand entrance showcasing a gorgeous stairwell of refinished original woodwork ? a stunning nod to the home's rich history. The open-concept kitchen, dining, and living areas flow effortlessly together, creating an expansive space perfect for hosting guests or enjoying quiet family moments. High 9' ceilings and abundant natural light enhance the airy, welcoming atmosphere, while the cozy gas fireplace in the dining area adds both warmth and charm. The home has been thoughtfully updated with high-quality hard surfaces and beautifully refinished hardwood floors, seamlessly blending modern convenience with historical character. The partially finished basement offers additional space for relaxation and entertainment, complete with a built-in bar and entertainment area. Whether you're hosting a lively gathering or enjoying a more intimate evening, this space is perfect for both. The wrap-around deck is perfect for outdoor enjoyment, whether for morning coffee or evening gatherings. The one-car detached garage features a carriage house area that could easily be finished to create overflow guest accommodations or a cozy retreat for visitors. With its perfect mix of historical charm, modern upgrades, and thoughtful features, this home is truly a must-see!

Property Features

Property Type: Residential - Single Family
Basement: Partially Finished
Cooling: Central Air
Days on Market: 4
Fireplaces: 1
Garage: 1
Heating: Gas, Forced Air
Lot Size: 0.19 Acres
Stories: 2.0
Taxes: $4,819
Year Built: 1850

Feature Descriptions

Above Grade Finished SQFT: 2316
Amenities: Breakfast Bar, Ceiling-9+, Countertops-Stone, Natural Woodwork, Patio Open, Stand Up Shower, Main Level Bedroom Suite
Below Grade Finished SQFT: 700
Date Active: 2026-08-05
Exterior: Metal
Fireplace: Dining Rm, Gas Log
Garage SQFT: 432
Lot: Corner
Lot Dimensions: 63 x 133
Number of Rooms: 10
Sale Inclusions: Dishwasher, Microwave, Refrigerator, Washer, Window Treatments, Range-Gas, Water Heater Tankless
Sewer: City
Total Finished SQFT: 3016
Water: City

Room Sizes

Bedroom 1: 12x14 Level - Main
Bedroom 2: 10x11 Level - Main
Bedroom 3: 11x10 Level - Upper
Bedroom 4: 10x11 Level - Upper
Bedroom 5: 12x12 Level - Upper
Den: 12x11 Level - Main

Local Schools

High School: Culver Jr/Sr
Middle School: Culver Jr/Sr
Elementary School: Culver
School District: Culver Community Schools Corp.

Listed By / Shown By

Listed By

Agency Name: COLLINS and CO. REALTORS - CULVER

agent picture

Shown By

Agent Name: Michele Vanlue
Agent Phone: (574) 780-2153

IDX information is provided exclusively for consumers’ personal, non-commercial use and may not be used for any purpose other than to identify prospective properties consumers may be interested in purchasing. Data is deemed reliable but is not guaranteed accurate by the MLS

Estimate Your Payment

Estimated Payment

$ 3,539.39 per month $2,933.93 Principal & Interest $401.58 Property Tax $203.88 Homeowner's Insurance

Change Payment Information

%
years/fixed
yearly
yearly (est.)
(Payments are an estimate and may vary by lender)

Disclaimer: All information deemed reliable but not guaranteed. All properties are subject to prior sale, change or withdrawal. Neither listing broker(s) or information provider(s) shall be responsible for any typographical errors, misinformation, misprints and shall be held totally harmless. Listing(s) information is provided for consumers personal, non-commercial use and may not be used for any purpose other than to identify prospective properties consumers may be interested in purchasing. Information on this site was last updated 07/21/2026. The listing information on this page last changed on 07/21/2026. The data relating to real estate for sale on this website comes in part from the Internet Data Exchange program of Delta Media Group MLS (last updated Tue 07/21/2026 9:06:05 AM EST) or IRMLS (last updated Tue 07/21/2026 8:58:19 AM EST). Real estate listings held by brokerage firms other than Collins & Company Realtors® may be marked with the Internet Data Exchange logo and detailed information about those properties will include the name of the listing broker(s) when required by the MLS. All rights reserved. IDX information is provided exclusively for consumers’ personal, non-commercial use and may not be used for any purpose other than to identify prospective properties consumers may be interested in purchasing. Data is deemed reliable but is not guaranteed accurate by the MLS
Privacy Policy / DMCA Notice / ADA Accessibility

Agency License Information: Collins and Company Realtors®. Licensed in the State of Indiana.