Real Estate Agent Michele Vanlue

Michele Vanlue

(574) 780-2153
Sign up to get new listings emailed daily! SIGN UP LOG IN

910 S 800 E, Zionsville, IN 46075

$3,999,900.00
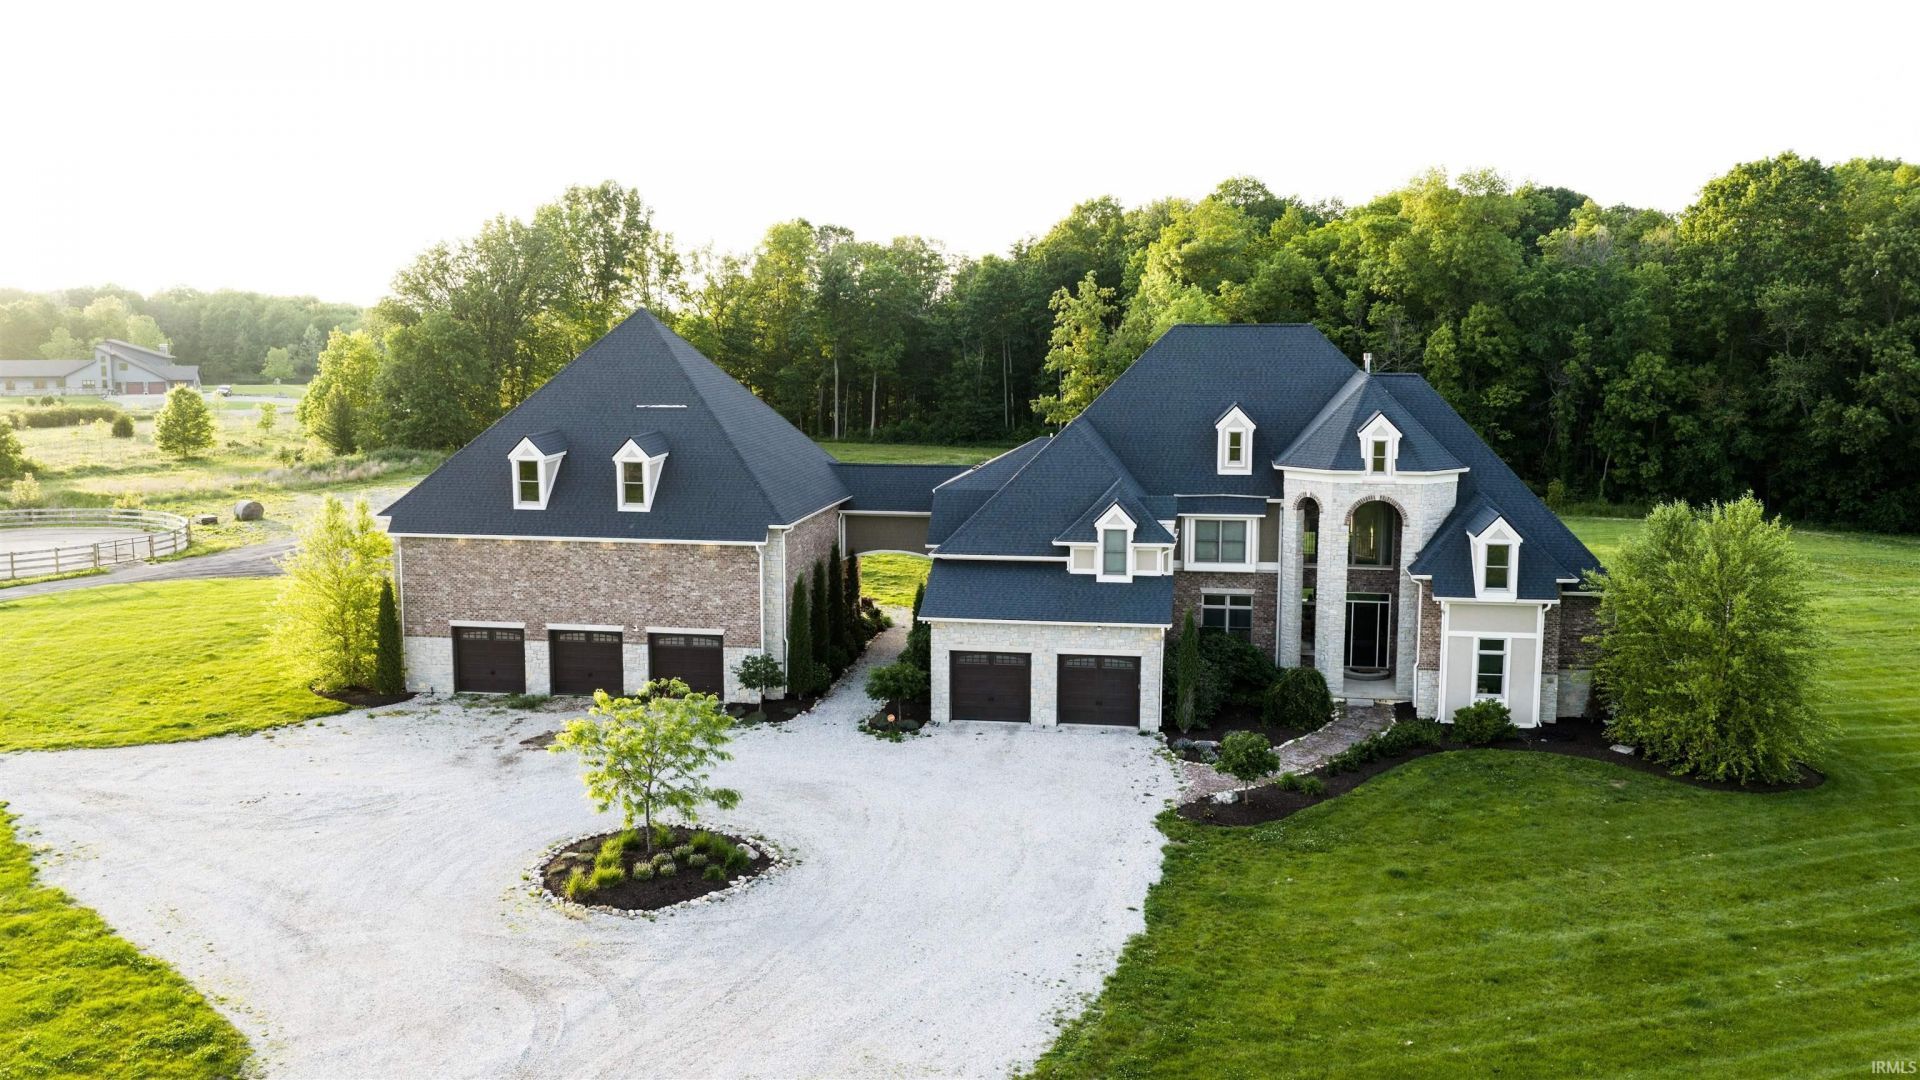
  • 910 S 800 E, Zionsville, IN 46075 Main Photo

50 Total Photos [Click to View All]

New to the Market Active
BEDS6 BATHS6 full 1 partial SQUARE FEET8,549 MLS#202628292
STATUSActive PROPERTY TYPEResidential - Single Family SCHOOLZionsville Community Schools

Property Description

This exceptional Boone County property features a custom-built residence completed in 2018, offering approximately 7,560 square feet of well-designed multi-level living space. The home includes 6 bedrooms and 6.5 bathrooms, with each bedroom having its own full bathroom for added convenience and privacy. Thoughtfully constructed, the layout combines functionality with quality craftsmanship throughout. The main level is anchored by a spacious kitchen featuring a large island with bar seating, complemented by an adjoining dining area and a separate breakfast nook. Additional living spaces include a den, mudroom, and a well-appointed main bedroom suite. The home's interior design incorporates both a spiral staircase and dual staircases leading to the upper level, along with an overlooking balcony/walkway that enhances the open feel of the floor plan. Appliances are included in the sale. The lower level is designed for recreation and utility, featuring an entertainment area, space suitable for workout equipment, office space, and a walk-in gun safe. Outdoor living is supported by a walkout back porch and a rear patio, providing multiple areas to relax or entertain. The exterior improvements complement the residence with a 2-car attached garage and a 3-car detached garage, offering ample storage for vehicles and equipment. The surrounding land consists of approximately 9.7+/- acres of wooded terrain, along with 565+/- feet of Mounts Run frontage. In addition, the property includes 18.75+/- acres of tillable ground currently utilized as open pasture and hay ground, with NCCPI and WAPI ratings of 67.55 and 147.86, respectively. Soil types include silt loam and silty clay loam. Agricultural and homesteading opportunities are supported by three fenced pastures (1.41+/- acres, 1.61+/- acres, and 0.2+/- acres), four livestock loafing sheds, and a round pen. A UTV trail network provides convenient access throughout the rolling terrain and open timber. The property offers strong recreational appeal with established food plots, documented deer hunting and trail camera history, and abundant wildlife including deer, turkey, and morel mushrooms. Additional acreage presents opportunities for habitat enhancement or expansion of homestead uses. Located within the Zionsville School District, this property combines residential quality, functional land use, and recreational value in a well-balanced setting.

Property Features

Property Type: Residential - Single Family
Basement: Finished
Cooling: Central Air, Geothermal
Days on Market: 6
Fireplaces: 4
Garage: 2 car attached
Heating: Propane, Forced Air, Geothermal
Lot Size: 40.54 Acres
Roof Type: Shingle
Taxes: $35,191
Year Built: 2018

Feature Descriptions

Above Grade Finished SQFT: 5321
Amenities: Balcony, Breakfast Bar, Ceiling-9+, Ceiling-Cathedral, Ceiling Fan(s), Closet(s) Walk-in, Eat-In Kitchen, Foyer Entry, Kitchen Island, Open Floor Plan, Patio Open, Main Level Bedroom Suite, Great Room, Main Floor Laundry, Other-See Remarks, Jack & Jill Bath
Below Grade Finished SQFT: 3228
Exterior: Brick, Shingle, Stone
Fireplace: Den, Family Rm, Living/Great Rm, 1st Bdrm
Garage SQFT: 672
Location: Rural
Lot: Level, Partially Wooded, Rolling, Waterfront, 15+, Waterfront-Medium Bank
Lot Dimensions: 1372 x 1854
Number of Rooms: 17
Sale Inclusions: Dishwasher, Microwave, Refrigerator, Washer, Cooktop-Electric, Dryer-Electric, Oven-Electric
Sewer: Septic
Total Finished SQFT: 8549
Water: Well

Room Sizes

Bedroom 1: 20x13 Level - Main
Bedroom 2: 15x13 Level - Upper
Bedroom 3: 14x13 Level - Upper
Bedroom 4: 15x13 Level - Upper
Bedroom 5: 21x17 Level - Upper
Breakfast Room: 14x10 Level - Main
Den: 17x10 Level - Main
Dining Room: 16x13 Level - Main
Family Room: 18x15 Level - Main
Rec. Room: 18x15 Level - Basement
Kitchen: 23x18 Level - Main
Living Room: 18x17 Level - Main
Laundry: 5x5 Level - Main

Local Schools

High School: Zionsville
Middle School: Zionsville Community
Elementary School: Union
School District: Zionsville Community Schools

Listed By / Shown By

Listed By

Agency Name: Whitetail Properties Real Estate
Agency Contact: Cell: 574-225-2699
Agent Name: Andrew Malott

agent picture

Shown By

Agent Name: Michele Vanlue
Agent Phone: (574) 780-2153

IDX logo

IDX information is provided exclusively for consumers’ personal, non-commercial use and may not be used for any purpose other than to identify prospective properties consumers may be interested in purchasing. Data is deemed reliable but is not guaranteed accurate by the MLS

Estimate Your Payment

Estimated Payment

$ 20,888.09 per month $16,788.87 Principal & Interest $2,932.58 Property Tax $1,166.64 Homeowner's Insurance

Change Payment Information

%
years/fixed
yearly
yearly (est.)
(Payments are an estimate and may vary by lender)

Disclaimer: All information deemed reliable but not guaranteed. All properties are subject to prior sale, change or withdrawal. Neither listing broker(s) or information provider(s) shall be responsible for any typographical errors, misinformation, misprints and shall be held totally harmless. Listing(s) information is provided for consumers personal, non-commercial use and may not be used for any purpose other than to identify prospective properties consumers may be interested in purchasing. Information on this site was last updated 07/21/2026. The listing information on this page last changed on 07/21/2026. The data relating to real estate for sale on this website comes in part from the Internet Data Exchange program of Delta Media Group MLS (last updated Tue 07/21/2026 9:06:05 AM EST) or IRMLS (last updated Tue 07/21/2026 8:58:19 AM EST). Real estate listings held by brokerage firms other than Collins & Company Realtors® may be marked with the Internet Data Exchange logo and detailed information about those properties will include the name of the listing broker(s) when required by the MLS. All rights reserved. IDX information is provided exclusively for consumers’ personal, non-commercial use and may not be used for any purpose other than to identify prospective properties consumers may be interested in purchasing. Data is deemed reliable but is not guaranteed accurate by the MLS
Privacy Policy / DMCA Notice / ADA Accessibility

Agency License Information: Collins and Company Realtors®. Licensed in the State of Indiana.