Real Estate Agent Michele Vanlue

Michele Vanlue

(574) 780-2153
Sign up to get new listings emailed daily! SIGN UP LOG IN

4023 S Two Creeks Lane, Bloomington, IN 47401

$2,250,000.00
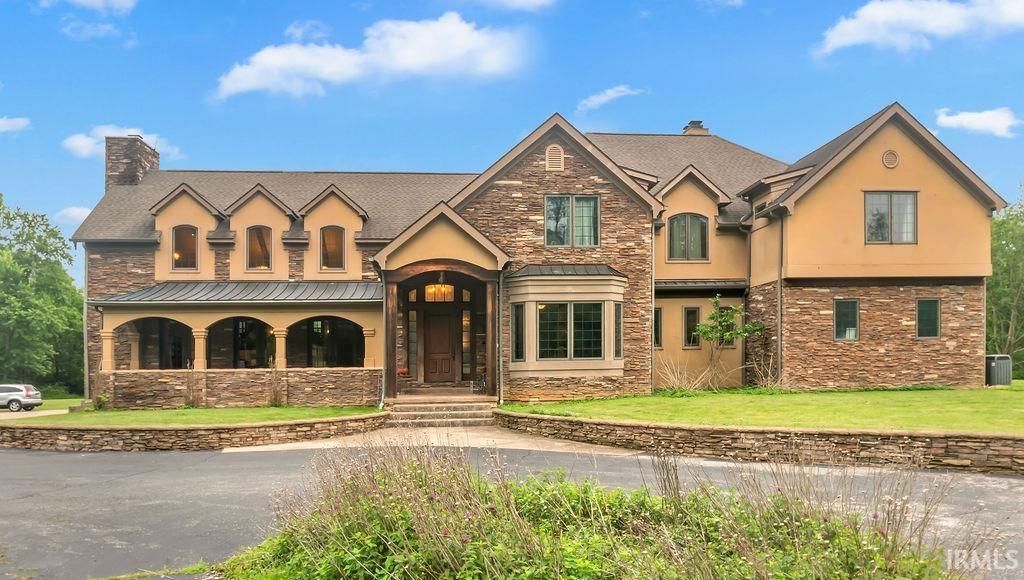
  • 4023 S Two Creeks Lane, Bloomington, IN 47401 Main Photo

50 Total Photos [Click to View All]

Active
BEDS5 BATHS6 full 1 partial SQUARE FEET10,052 MLS#202628106
STATUSActive PROPERTY TYPEResidential - Single Family SCHOOLMonroe County Community School Corp.

Property Description

Luxury, Privacy & Timeless Craftsmanship on Over 8 Acres Experience exceptional living in this stunning custom-built estate situated on more than 8 picturesque acres. Offering 5 bedrooms, 6.5 bathrooms, and resort-style amenities, this remarkable home combines timeless elegance with endless opportunities to make it your own. Step inside and be greeted by a breathtaking two-story great room, where soaring exposed wood beams and a dramatic floor-to-ceiling stone fireplace create an unforgettable first impression. Beautiful custom masonry is showcased throughout the home, highlighting the quality craftsmanship and attention to detail found in every room. Designed for both entertaining and everyday living, the main-level family room features a warm fireplace and built-in wet bar, while the chef's kitchen boasts custom cabinetry, abundant workspace, and an oversized walk-in pantry. The spectacular two-story study is truly one of a kind, complete with a marble fireplace and elegant spiral staircase. The luxurious primary suite is a private retreat featuring its own fireplace?one of four fireplaces on the main level?along with a spa-inspired bath offering a soaking tub, copper fixtures, and two expansive walk-in closets that provide exceptional storage for any wardrobe. Upstairs, you'll find four generously sized bedrooms, each with its own private en-suite bathroom, as well as a spacious loft that offers additional living or gathering space. The partially finished lower level expands the home's versatility with a dedicated workout room and additional office space, leaving plenty of room to customize for a theater, game room, wine cellar, or additional living areas. Outside, enjoy your own private oasis featuring an in-ground pool, relaxing hot tub, basketball court, and expansive grounds that provide the perfect setting for entertaining, recreation, or simply enjoying the peace and privacy of country living. Offered at an exceptional value of just $223.86 per square foot, this extraordinary estate also includes a $50,000 seller credit, giving the new owner the opportunity to personalize and update the home with their own custom touches while creating the luxury estate of their dreams. This is a rare opportunity to own an estate where exceptional craftsmanship, generous living spaces, and unmatched privacy come together to create a truly one-of-a-kind property.

Property Features

Property Type: Residential - Single Family
Basement: Full Basement
Basement: Yes
Cooling: Central Air
Days on Market: 7
Fireplaces: 4
Garage: 3.5 car attached
Heating: Forced Air
Lot Size: 8.16 Acres
Stories: 2.0
Taxes: $12,307
Year Built: 2008

Feature Descriptions

Above Grade Finished SQFT: 8019
Below Grade Finished SQFT: 2033
Exterior: Stucco, Masonry
Fireplace: Three +
Garage SQFT: 1204
Lot: 6-9.999
Lot Dimensions: 0
Number of Rooms: 12
Pool: Below Ground
Sewer: City
Swimming Pool: Yes
Total Finished SQFT: 10052
Water: Public

Room Sizes

Bedroom 1: 20x20 Level - Main
Bedroom 2: 18x14 Level - Upper
Bedroom 3: 21x16 Level - Upper
Bedroom 4: 11x29 Level - Upper
Bedroom 5: 16x17 Level - Upper
Breakfast Room: 12x12 Level - Main
Den: 18x15 Level - Main
Dining Room: 15x18 Level - Main
Family Room: 28x43 Level - Main
Kitchen: 15x12 Level - Main
Living Room: 28x25 Level - Main
Loft: 17x13 Level - Upper
Laundry: 11x9 Level - Main

Local Schools

High School: Bloomington South
Middle School: Jackson Creek
Elementary School: Rogers/Binford
School District: Monroe County Community School Corp.

Listed By / Shown By

Listed By

Agency Name: Jason Millican Group
Agency Contact: Cell: 317-372-9999
Agent Name: Jason Millican

agent picture

Shown By

Agent Name: Michele Vanlue
Agent Phone: (574) 780-2153

IDX logo

IDX information is provided exclusively for consumers’ personal, non-commercial use and may not be used for any purpose other than to identify prospective properties consumers may be interested in purchasing. Data is deemed reliable but is not guaranteed accurate by the MLS

Estimate Your Payment

Estimated Payment

$ 11,125.81 per month $9,443.98 Principal & Interest $1,025.58 Property Tax $656.25 Homeowner's Insurance

Change Payment Information

%
years/fixed
yearly
yearly (est.)
(Payments are an estimate and may vary by lender)

Disclaimer: All information deemed reliable but not guaranteed. All properties are subject to prior sale, change or withdrawal. Neither listing broker(s) or information provider(s) shall be responsible for any typographical errors, misinformation, misprints and shall be held totally harmless. Listing(s) information is provided for consumers personal, non-commercial use and may not be used for any purpose other than to identify prospective properties consumers may be interested in purchasing. Information on this site was last updated 07/21/2026. The listing information on this page last changed on 07/21/2026. The data relating to real estate for sale on this website comes in part from the Internet Data Exchange program of Delta Media Group MLS (last updated Tue 07/21/2026 9:06:05 AM EST) or IRMLS (last updated Tue 07/21/2026 8:58:19 AM EST). Real estate listings held by brokerage firms other than Collins & Company Realtors® may be marked with the Internet Data Exchange logo and detailed information about those properties will include the name of the listing broker(s) when required by the MLS. All rights reserved. IDX information is provided exclusively for consumers’ personal, non-commercial use and may not be used for any purpose other than to identify prospective properties consumers may be interested in purchasing. Data is deemed reliable but is not guaranteed accurate by the MLS
Privacy Policy / DMCA Notice / ADA Accessibility

Agency License Information: Collins and Company Realtors®. Licensed in the State of Indiana.