Real Estate Agent Michele Vanlue

Michele Vanlue

(574) 780-2153
Sign up to get new listings emailed daily! SIGN UP LOG IN

13430 4th Road, Plymouth, IN 46563

$195,000.00
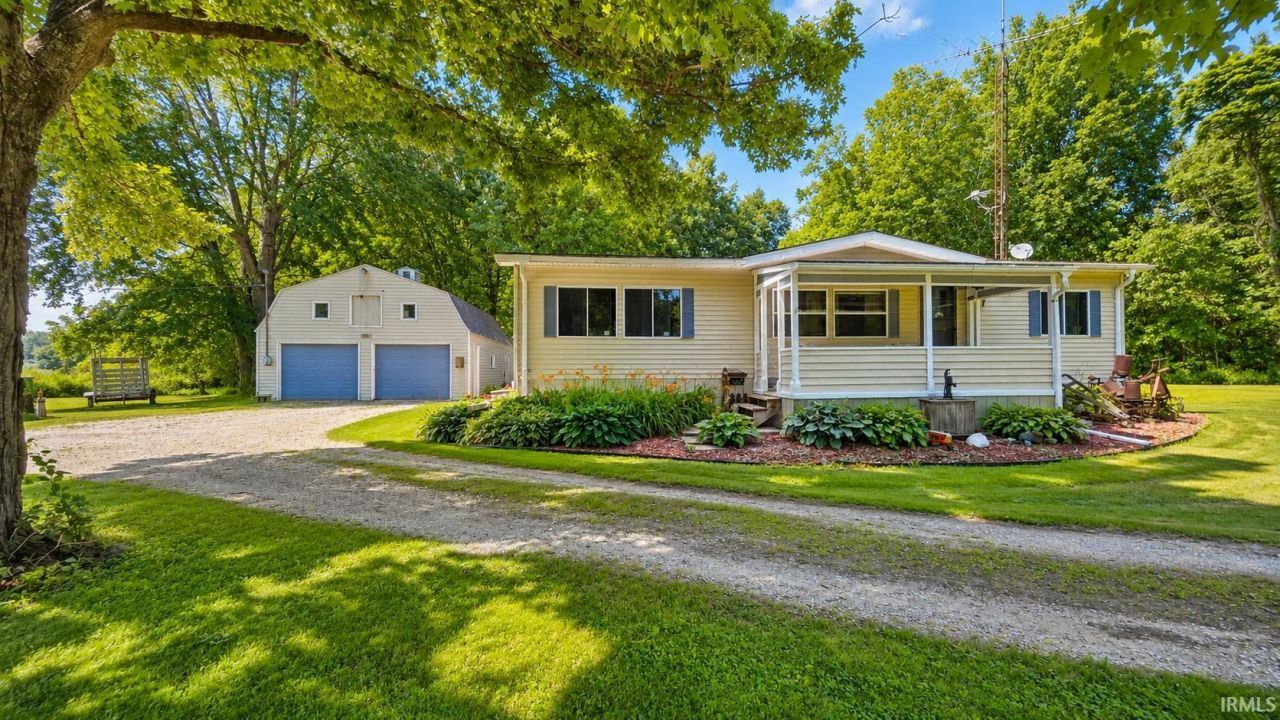
  • 13430 4th Road, Plymouth, IN 46563 Main Photo

39 Total Photos [Click to View All]

Pending
BEDS3 BATHS2 full SQUARE FEET1,384 MLS#202627181
STATUSPending PROPERTY TYPEResidential - Mobile Home SUBDIVISIONOther SCHOOLUnion-North United School Corp.

Property Description

MULTIPLE OFFERS RECEIVED! All offers due by 9:00 am on Saturday, July 11th. Enjoy the peaceful country living on this 3-bedroom, 2-bath manufactured home on 2.1 acres. A picturesque pond welcomes you in the front yard with the home set back off the road offering privacy and beautiful views of the surrounding partially wooded property. Inside, you'll find new carpet and all appliances included, making the home move-in ready. The inviting 4-season porch overlooks the backyard and provides the perfect space to relax and enjoy every season. Covered front, side and rear decks offer additional outdoor living and entertaining areas. This property offers a spacious detached 2-car garage providing much more than just parking. Featuring concrete floors, 100-amp electrical service, overhead & service doors, windows, attic storage and includes additional enclosed space in the back -- ideal for a workshop, hobby area or storage. If you're looking for a country property with room to spread out, enjoy nature and have space for your projects, this home is a must see!!

Property Features

Property Type: Residential - Mobile Home
Cooling: Central Air
Days on Market: 13
Garage: 2
Heating: Gas, Forced Air
Lot Size: 2.1 Acres
Taxes: $911
Year Built: 1985

Feature Descriptions

Above Grade Finished SQFT: 1384
Amenities: 1st Bdrm En Suite, Ceiling-Cathedral, Deck Covered, Deck Open, Porch Enclosed, Main Floor Laundry
Exterior: Vinyl
Garage SQFT: 720
Lot: Partially Wooded
Lot Dimensions: 240X381
Number of Rooms: 7
Sale Inclusions: Refrigerator, Washer, Dryer-Electric, Range-Gas, Water Heater Gas
Sewer: Septic
Total Finished SQFT: 1384
Water: Well

Room Sizes

Bedroom 1: 12x15 Level - Main
Bedroom 2: 9x10 Level - Main
Bedroom 3: 11x12 Level - Main
Dining Room: 8x9 Level - Main
Kitchen: 8x9 Level - Main
Living Room: 15x12 Level - Main
Laundry: 6x9 Level - Main

Local Schools

High School: Laville Jr/Sr
Middle School: Laville Jr/Sr
Elementary School: Laville
School District: Union-North United School Corp.

Listed By / Shown By

Listed By

Agency Name: COLLINS and CO REALTORS - PLYMOUTH
Agency Contact: ccollins@collinshomes.com
Agent Name: Michele Vanlue

agent picture

Shown By

Agent Name: Michele Vanlue
Agent Phone: (574) 780-2153

IDX logo

IDX information is provided exclusively for consumers’ personal, non-commercial use and may not be used for any purpose other than to identify prospective properties consumers may be interested in purchasing. Data is deemed reliable but is not guaranteed accurate by the MLS

Estimate Your Payment

Estimated Payment

$ 951.27 per month $818.48 Principal & Interest $75.92 Property Tax $56.88 Homeowner's Insurance

Change Payment Information

%
years/fixed
yearly
yearly (est.)
(Payments are an estimate and may vary by lender)

Disclaimer: All information deemed reliable but not guaranteed. All properties are subject to prior sale, change or withdrawal. Neither listing broker(s) or information provider(s) shall be responsible for any typographical errors, misinformation, misprints and shall be held totally harmless. Listing(s) information is provided for consumers personal, non-commercial use and may not be used for any purpose other than to identify prospective properties consumers may be interested in purchasing. Information on this site was last updated 07/21/2026. The listing information on this page last changed on 07/21/2026. The data relating to real estate for sale on this website comes in part from the Internet Data Exchange program of Delta Media Group MLS (last updated Tue 07/21/2026 9:06:05 AM EST) or IRMLS (last updated Tue 07/21/2026 8:58:19 AM EST). Real estate listings held by brokerage firms other than Collins & Company Realtors® may be marked with the Internet Data Exchange logo and detailed information about those properties will include the name of the listing broker(s) when required by the MLS. All rights reserved. IDX information is provided exclusively for consumers’ personal, non-commercial use and may not be used for any purpose other than to identify prospective properties consumers may be interested in purchasing. Data is deemed reliable but is not guaranteed accurate by the MLS
Privacy Policy / DMCA Notice / ADA Accessibility

Agency License Information: Collins and Company Realtors®. Licensed in the State of Indiana.